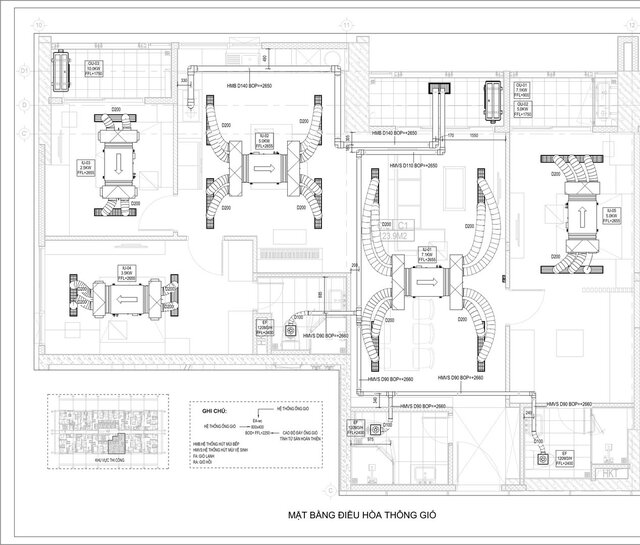
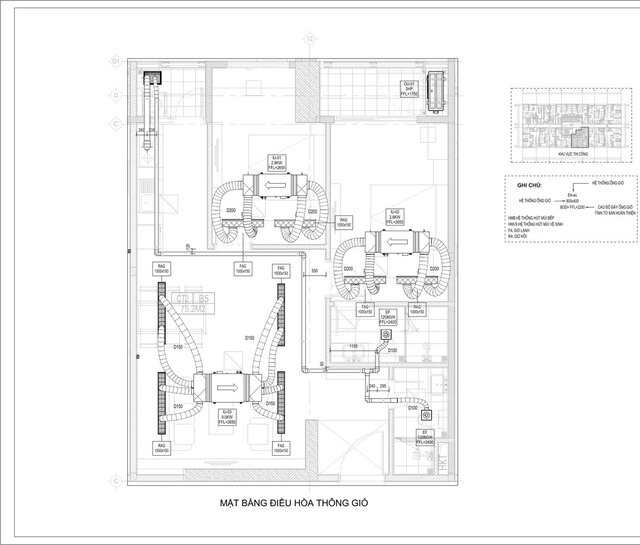
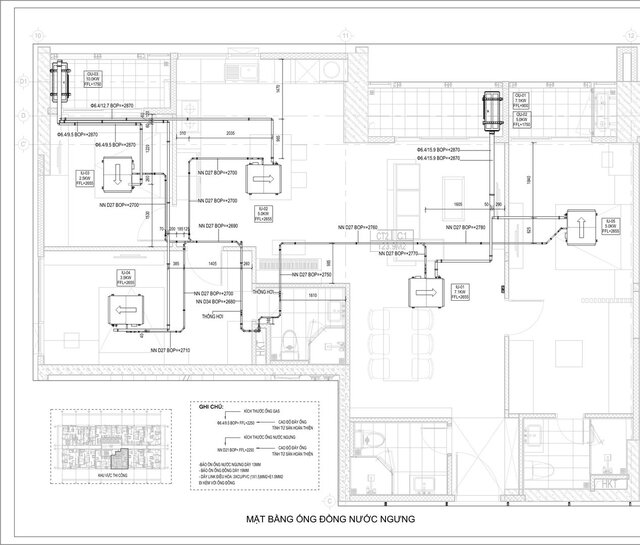


HVAC Shop Drawings – High-Rise Apartments (Ducting & Refrigerant Piping)

Construction shop drawings for split/ducted AC and ventilation in typical apartments of a high-rise residential tower. Includes indoor unit layout, supply/return ductwork with sizes and elevations, kitchen & toilet exhaust, refrigerant copper piping and condensate drain routing. Coordinated with architecture and ceiling heights. Drawn in AutoCAD.