

Hurstbourne | Victorian Home Interior Design & 3D Visualisation

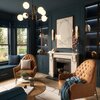
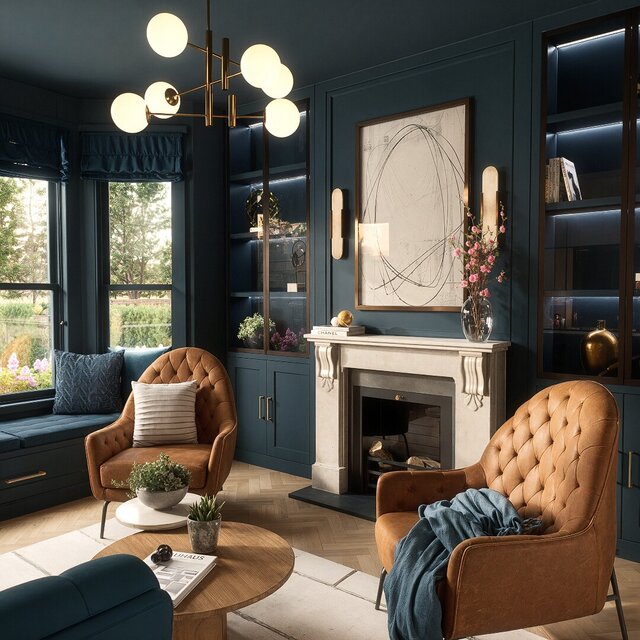
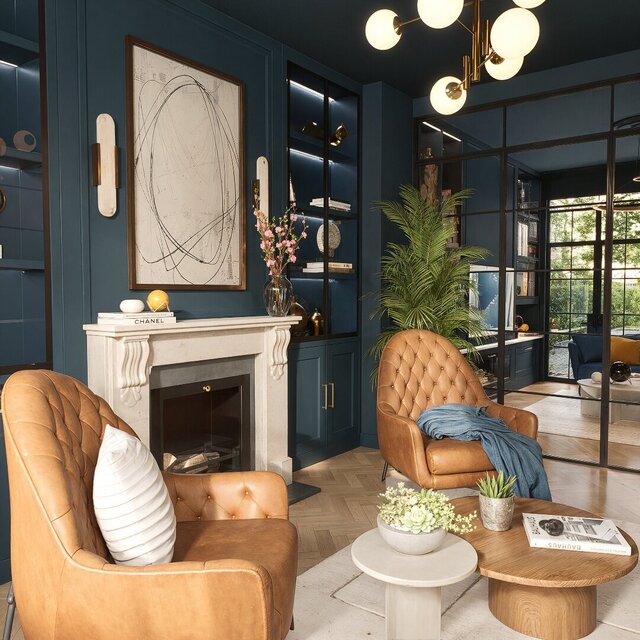
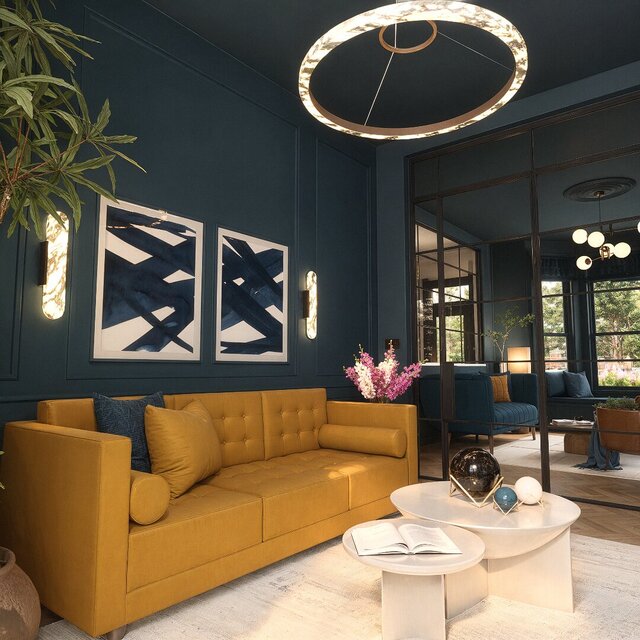
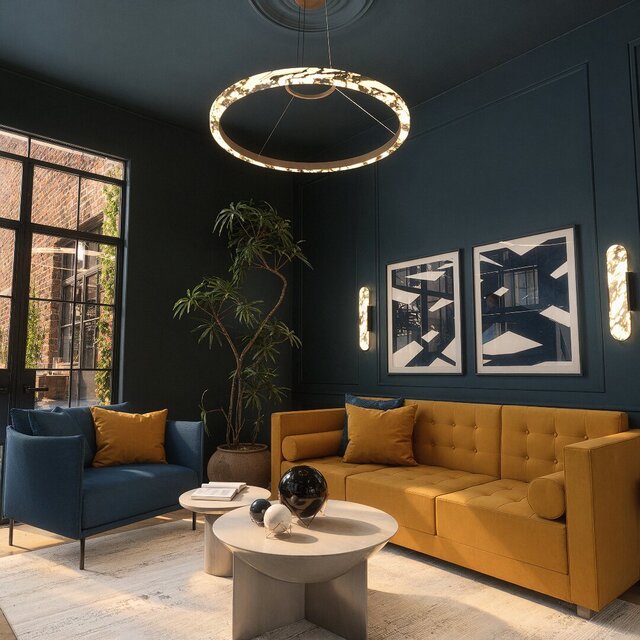
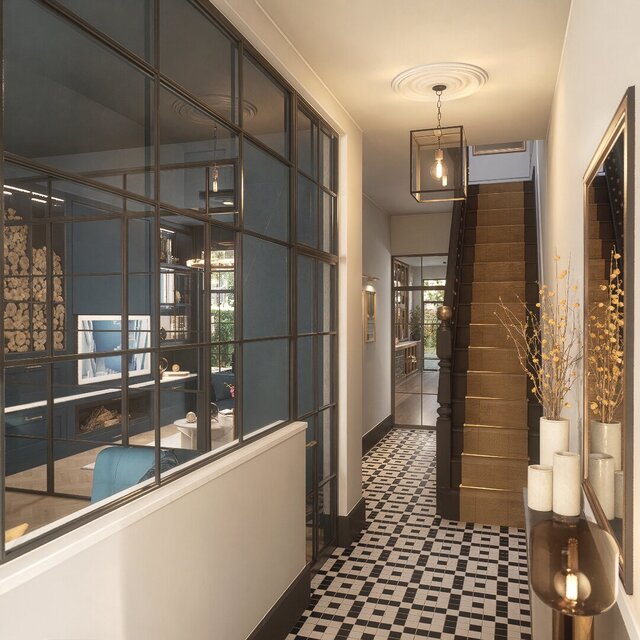
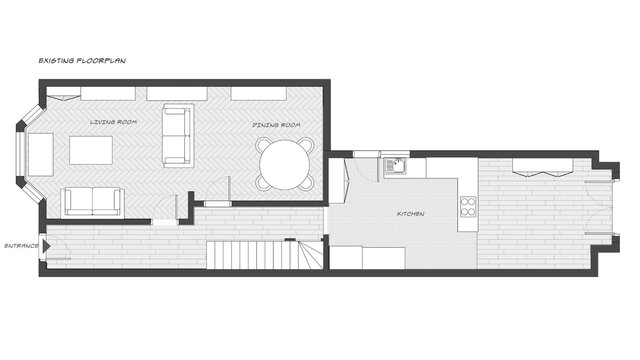
Hurstbourne is a residential interior design concept exploring the reconfiguration of a Victorian home's ground floor to improve functionality, circulation and the relationship between its living spaces.
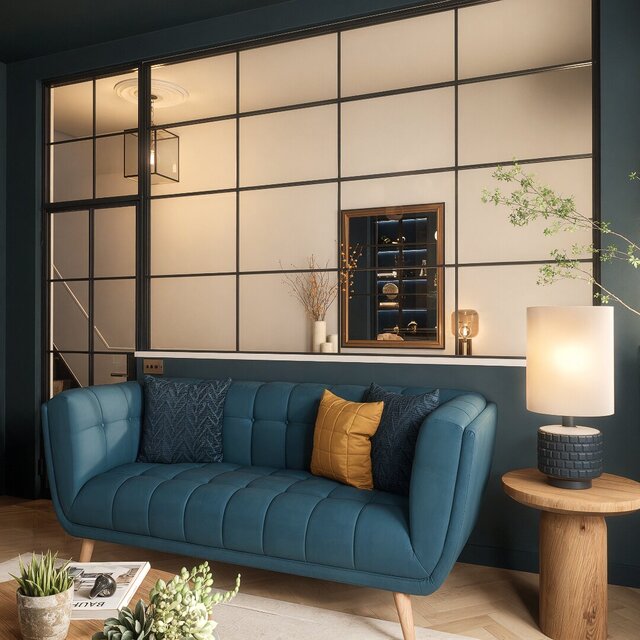
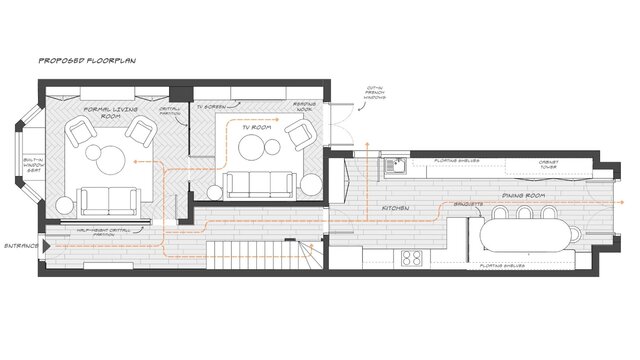
Rather than adopting a fully open-plan arrangement, the design preserves distinct room identities while improving connectivity, furniture layouts and everyday usability.
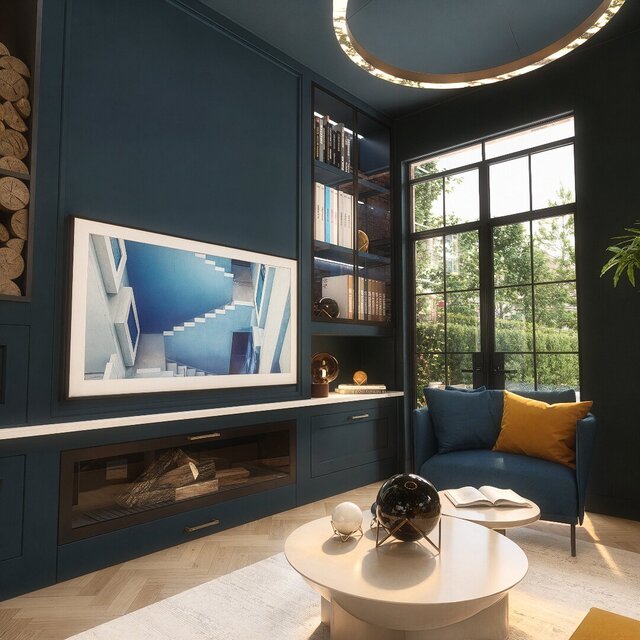
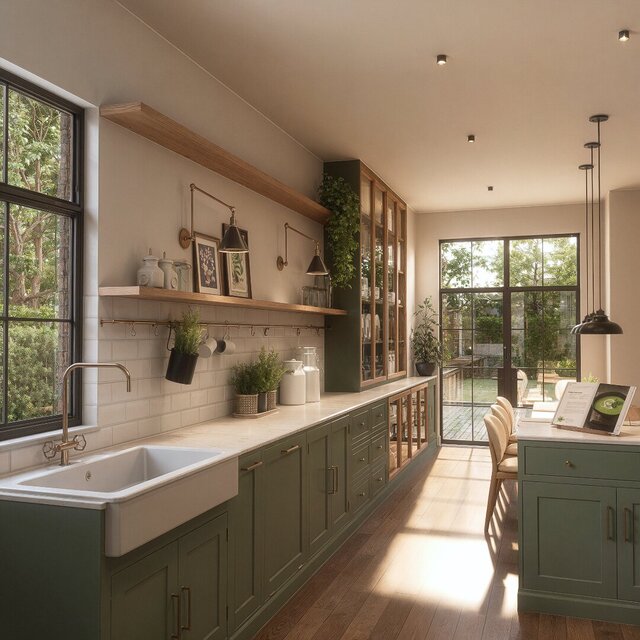
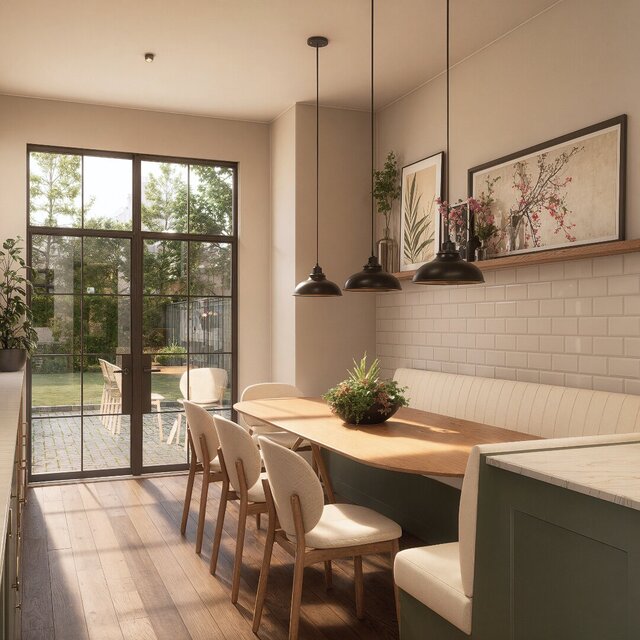
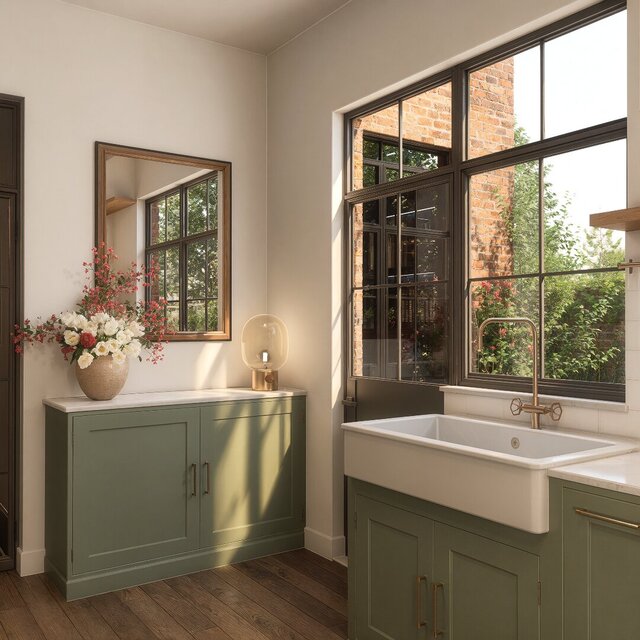
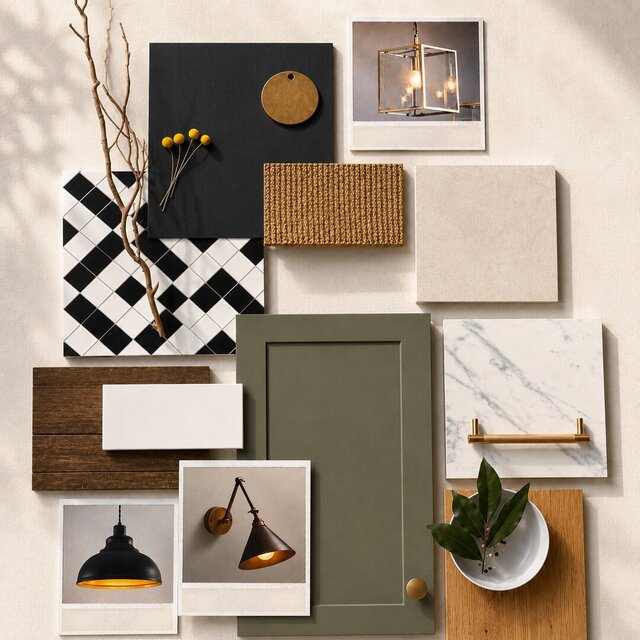
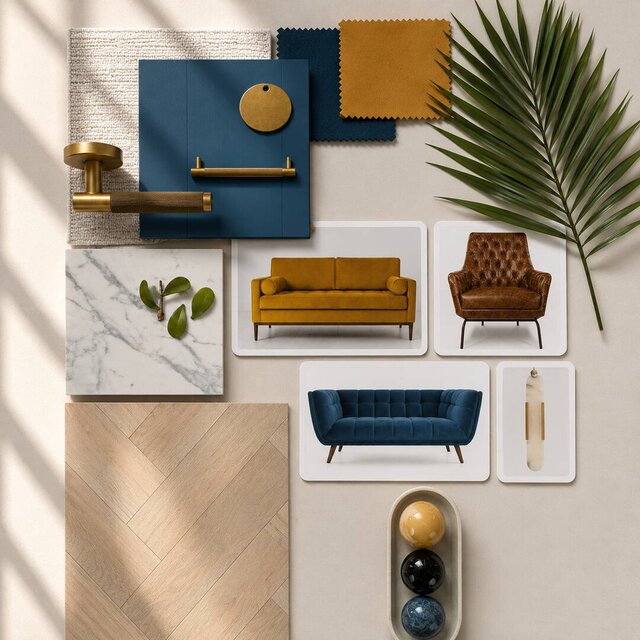
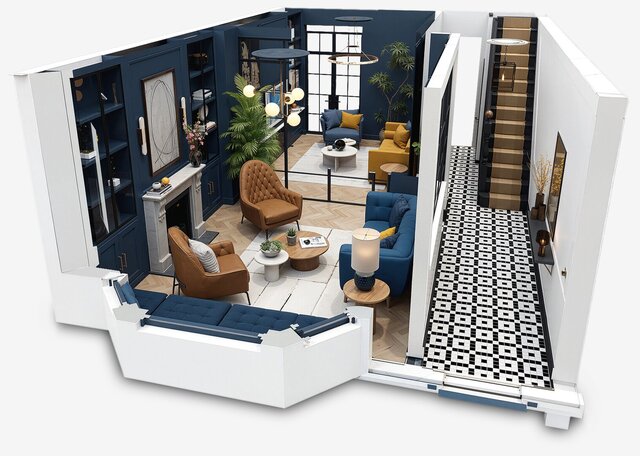
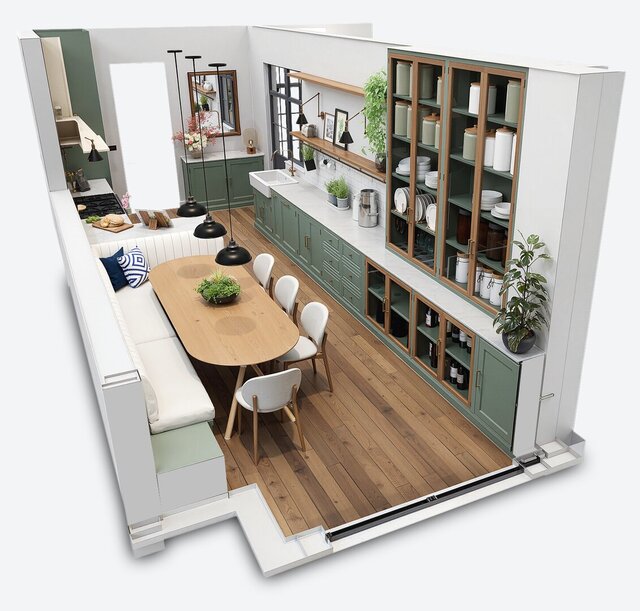
The proposal includes a formal living room with integrated window seating, a separate TV room with a reading nook, and a redesigned kitchen and dining area. Particular attention was given to room hierarchy, storage, lighting and maintaining the character of the period property.
My work encompassed spatial analysis, layout development, interior concept design, furniture planning, material and colour selection, 3D modelling and realistic architectural visualisation.
Floor plans and 3D renders were used to evaluate the proposed arrangements, communicate design intent and demonstrate how the different spaces would function together.
**Services:** Residential interior design, space planning, layout development, concept design, 3D modelling and architectural visualisation.
**Software:** SketchUp, D5 Render.
Published