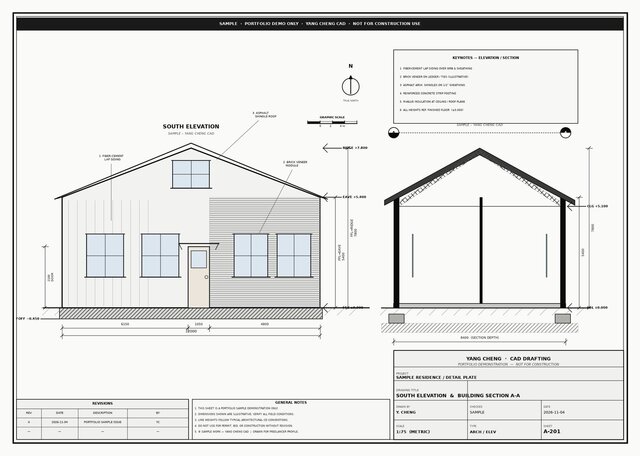
House Elevation & Section A-201 SAMPLE
yangc2
Follow
Following
Hire
Collect
Share
Share with friends & colleagues
House Elevation & Section A-201 SAMPLE design by yangc2
Copy link
Email
Messages
WhatsApp
Messenger
Facebook
X.com
Linkedin
Report
Sample house elevation and building section sheet (A-201) with exterior views and a cut section for construction-document review. Marked SAMPLE; not a client deliverable.
Published
Nov 4, 2026
in
Construction Drawings
2D CAD Drafting Services
Architectural Drafting Services
Rendering Images