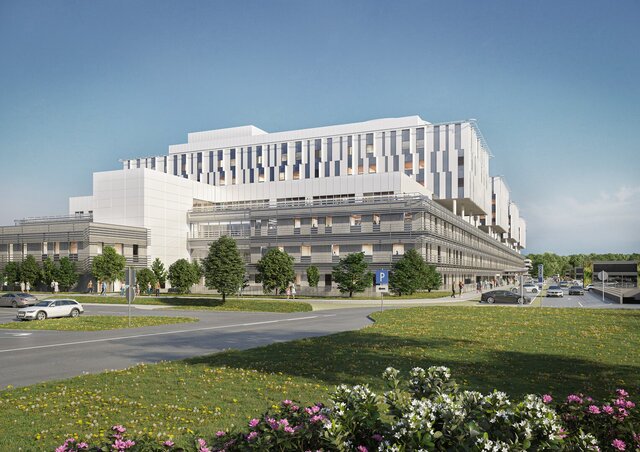


Hospital Tallinn — Atmospheric Visualization of a Next-Generation Healthcare Facility

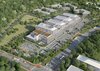
For this landmark medical development in Tallinn, Estonia, our task was to translate complex architectural programming into a highly precise, evocative visual narrative. The primary goal was to anchor the sheer scale of the new hospital within its delicate Baltic landscape and surrounding urban fabric, providing a clear, cohesive vision for planners and stakeholders.
Key Visual Challenges & Spatial Solutions:
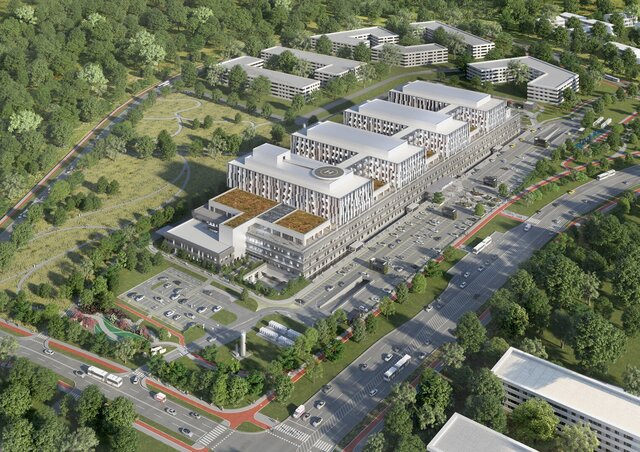
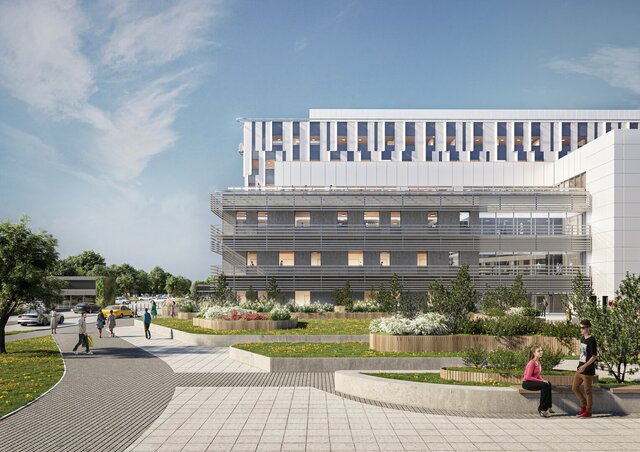
Ecological & Botanical Fidelity: The architectural scheme demanded strict adherence to a specific planting plan. We accurately replicated localized tree species and a protected, ecologically sensitive grass field, ensuring the project's commitment to environmental preservation was legible from the first glance.
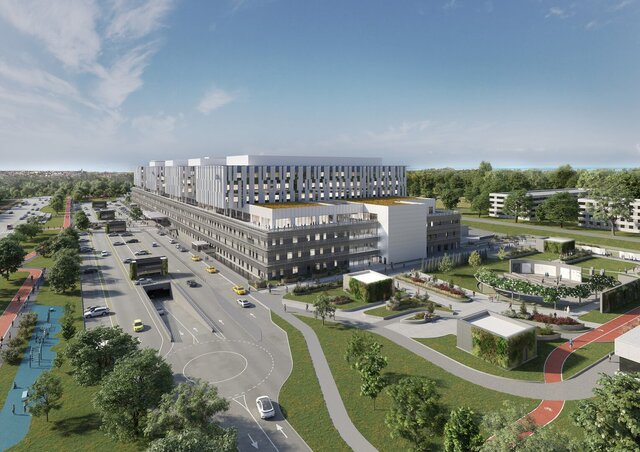
Mobility & Urban Connectivity: Conveying the complex flow of public and medical transit was crucial. We integrated a detailed network of bicycle lanes, pedestrian walkways, dedicated ambulance routes, taxi zones, and public transport hubs, ensuring the site's functionality was immediately clear.
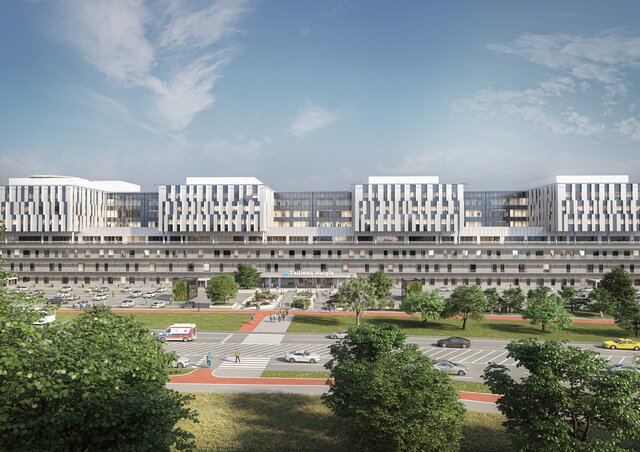
Visualizing the Baltic Context: To ground the massive facility in its true geographic setting, we modeled the surrounding urban topography in 3D, capturing the distinct Tallinn skyline and the adjacent sea views to establish genuine atmospheric depth.
An Evolving Design Workflow: Throughout the process, we worked closely with the design team to integrate real-time updates—ranging from complex facade revisions to structural elements like heliport placement, vertical greening, and roof-mounted mechanical systems—without losing visual unity.
The resulting series of five high-end renders served as a pivotal communication tool, helping the design team clearly articulate their spatial and functional vision to juries, city officials, and collaborators.