

Hospital Architectural Design

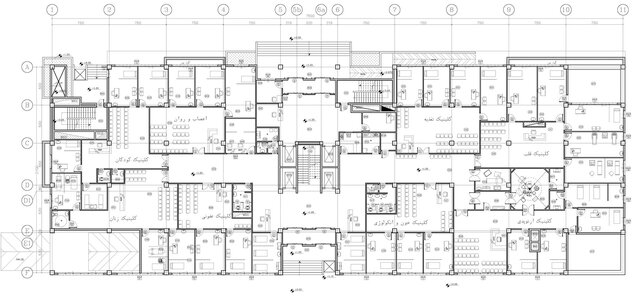
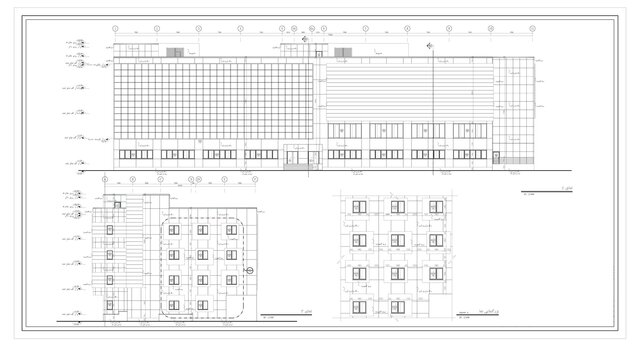
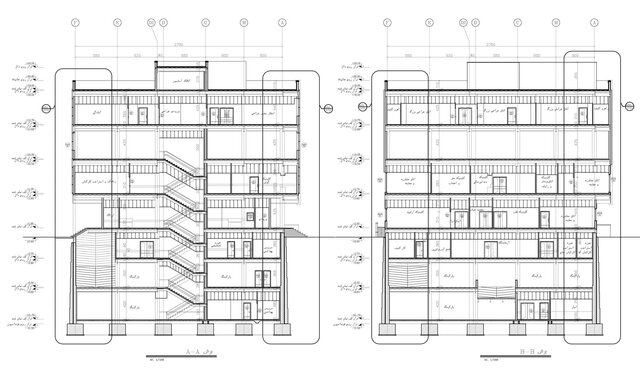
Development of comprehensive Phase 2 architectural design documentation for a hospital project, including detailed floor plans, furniture and equipment layouts, elevations, sections, construction details, and door and window schedules. The design focuses on functional space planning, efficient circulation, patient and staff accessibility, and coordination of architectural elements to support the hospital’s operational requirements. Deliverables include professional architectural drawings and detailed Autocad, prepared for technical documentation and construction purposes.
Published