

Homelift

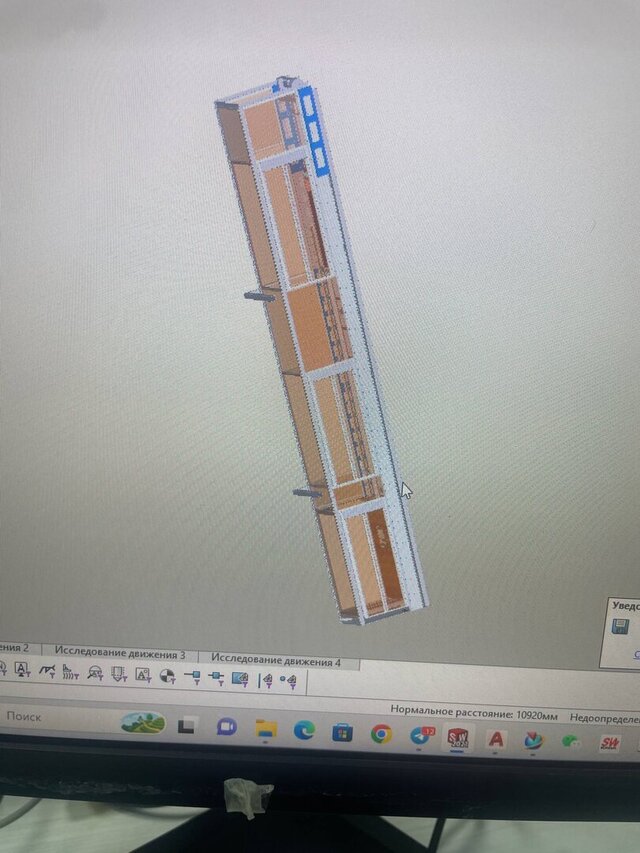
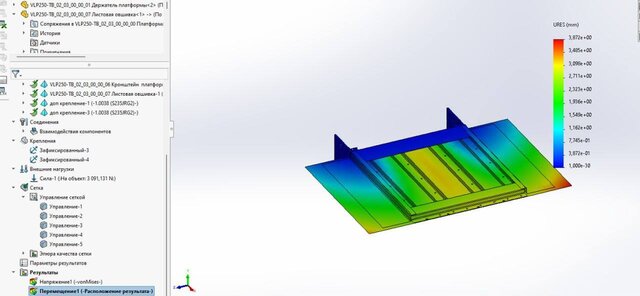
Developed a full 3D parametric model and manufacturing drawings for a compact residential homelift. Designed the sheet metal cab structure, frame, and guide rail mounting brackets in SolidWorks. Calculated sheet metal bend allowances, created DXF flat patterns for CNC laser cutting, and prepared detailed 2D assembly/weldment drawings with BOMs.