
home minimalis kontemporer

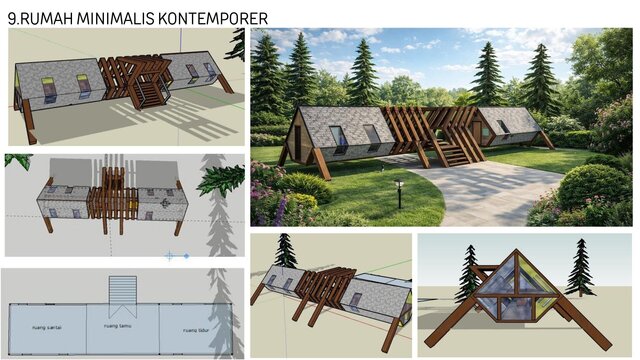
A modern interpretation of the A-frame typology, combining a striking angular timber structure with a warm, natural material palette of wood and stone-textured cladding. The design features a dramatic diagonal wood lattice at the entrance, creating a sculptural transition between the two symmetrical volumes while allowing natural light to filter through.
The floor plan is organized into three main zones — a living/lounge area (ruang santai), a central reception/living room (ruang tamu), and a private bedroom wing (ruang tidur) — arranged linearly for clear circulation and a strong connection to the surrounding landscape.
Large glazed openings on the gable ends maximize natural light and views, while the steep pitched roofline reduces heat gain and complements the tropical/temperate site context. The elevated timber stilts add a lightweight, cabin-like character suited for a natural retreat setting.
Software used: SketchUp (modeling), Lumion (rendering)