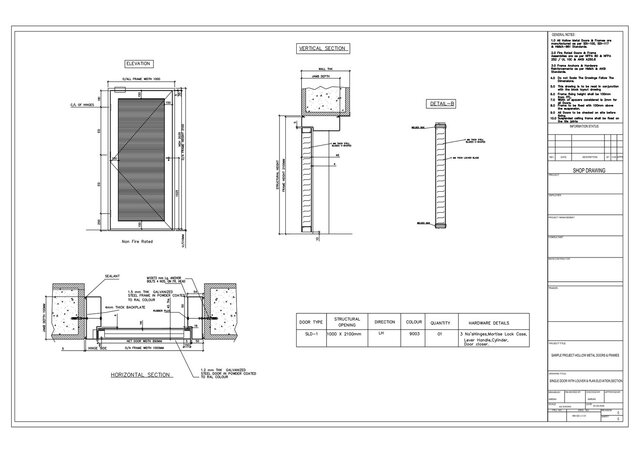

Hollow Metal Louver Door Shop Drawing | Louver Insert & Frame Detail | AutoCAD

Professional Hollow Metal Louver Door Shop Drawing prepared in AutoCAD as per SDI and ANSI standards for US commercial projects.
Includes Single Louver Door Elevation, Louver Detail, Frame Elevation, Air Flow Opening Detail and Fabrication Ready Drawing. Perfect for Mechanical Rooms and Electrical Rooms.
Software: AutoCAD 2D
Experience: 10+ Years in US Projects
High quality and accurate shop drawings for manufacturing. Contact for your project.