

Highland Fox Hub | Commercial Interior Design & 3D Visualisation

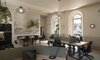
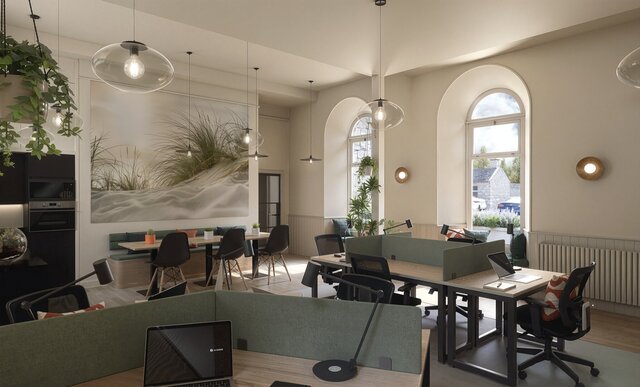
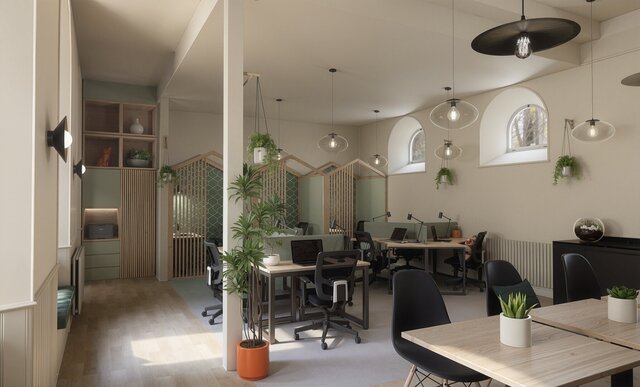
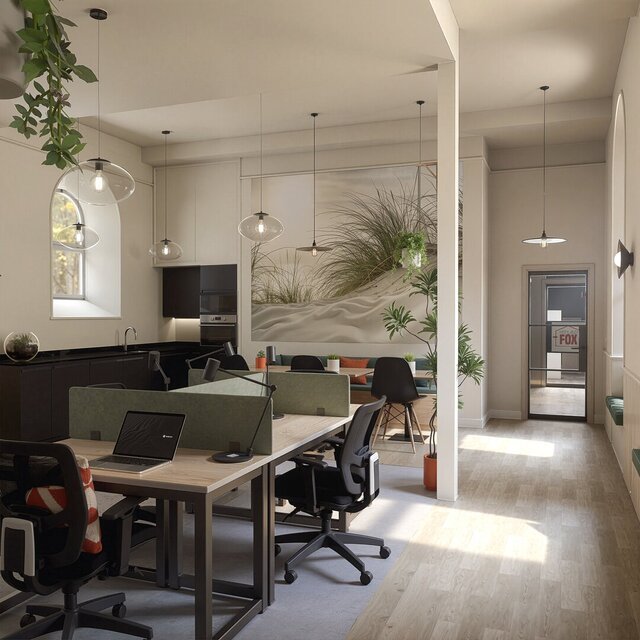
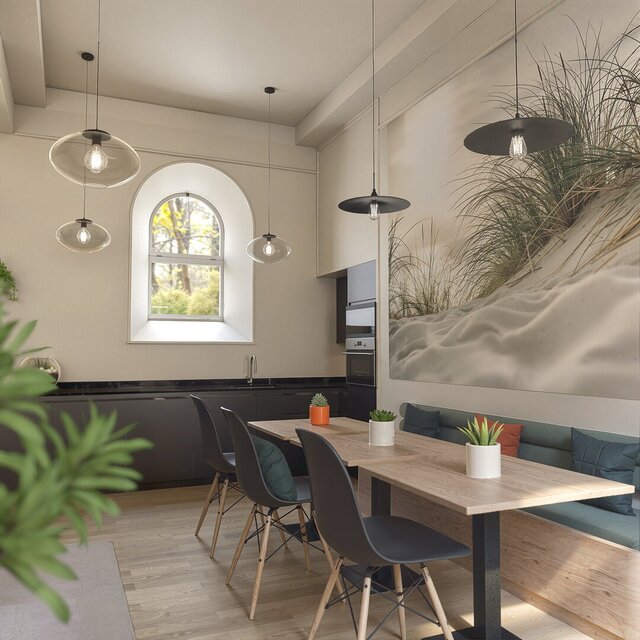
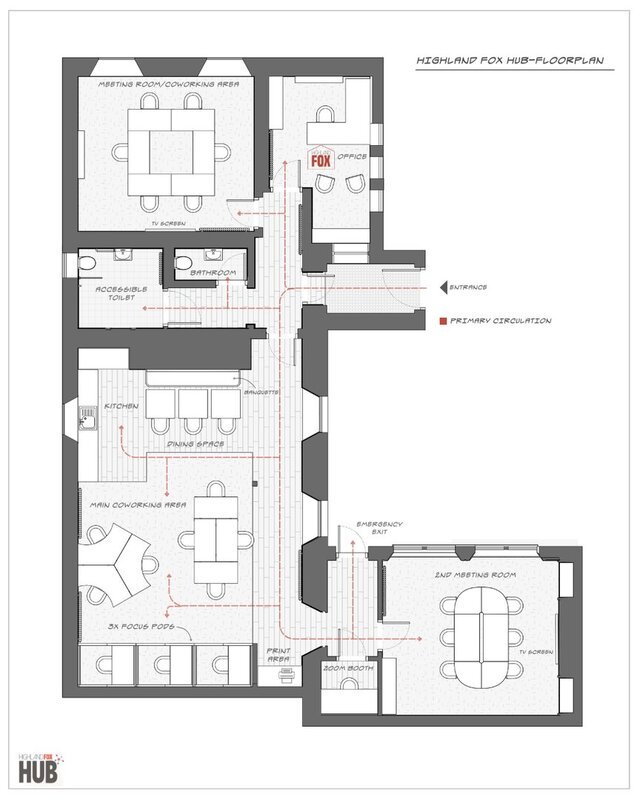
Highland Fox Hub is a coworking space design project focused on developing a functional, welcoming and visually coherent shared working environment.
My contribution included spatial planning, furniture layout development, circulation assessment, 3D modelling and realistic interior visualisation.
The design process explored how different working areas could coexist within a shared space, balancing functionality, accessibility, visual continuity and the needs of its users.
Floor plans and 3D renders were developed to communicate the proposed layout, spatial relationships, materials and overall design direction, allowing the concept to be reviewed and evaluated before implementation.
**Services:** Commercial interior design, space planning, furniture layouts, 3D modelling and interior visualisation.
**Software:** SketchUp, D5 Render.
Published