

High-Speed Industrial Scan-to-BIM Under 2 Weeks

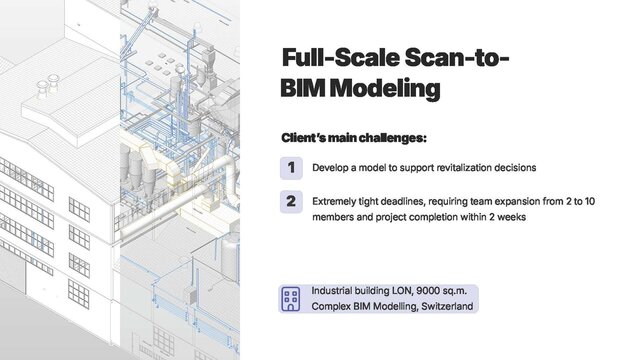
ERNE AG Bauunternehmung engaged The Heyon to execute full-scale Scan-to-BIM modeling of Industrial Building, a 9,000 sq.m. industrial manufacturing facility in Switzerland.
The Challenge:
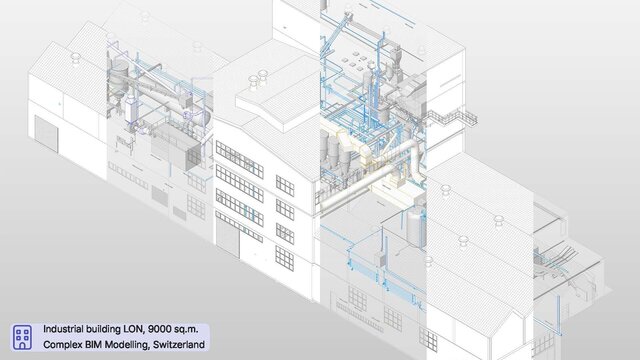
The client required a complete, highly detailed BIM model to guide major facility revitalization decisions. The site featured complex multi-layered industrial pipework, production machinery, ventilation ducting, and structural envelopes. The defining hurdle was the project timeline: the entire 9,000 sq.m. heavy industrial facility had to be modeled within a strict two-week delivery window, necessitating immediate team scalability.
Our Solution:
• Rapidly scaled production capacity by expanding the project team from 2 to 10 dedicated BIM specialists within days without compromising quality standards.
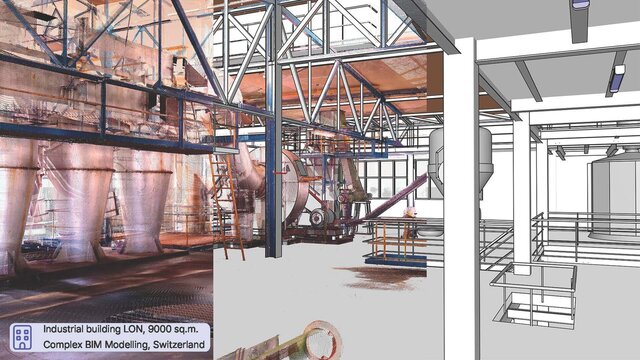
• Processed comprehensive point cloud scan data into an integrated Autodesk Revit environment, segmenting workflows into structural envelopes and detailed industrial MEP equipment.
• Applied parallel modeling and continuous quality audits to ensure precise spatial alignment between legacy machinery, structural frames, and service lines.
Results & Impact:
• Delivered the full-scale, collision-free industrial BIM model within the critical 2-week deadline.
• Empowered ERNE AG with accurate spatial intelligence, reducing project planning risks and accelerating the industrial revitalization roadmap.
Published