

High-Rise G+9 Residential Building Design

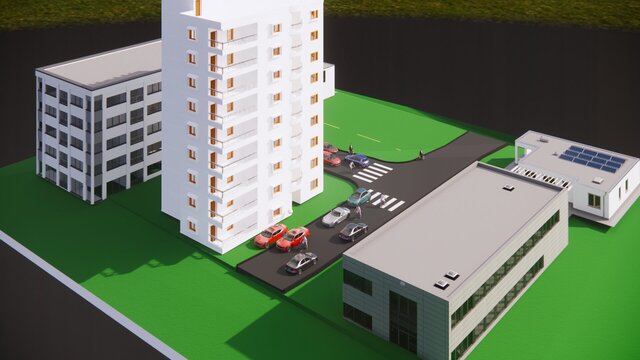
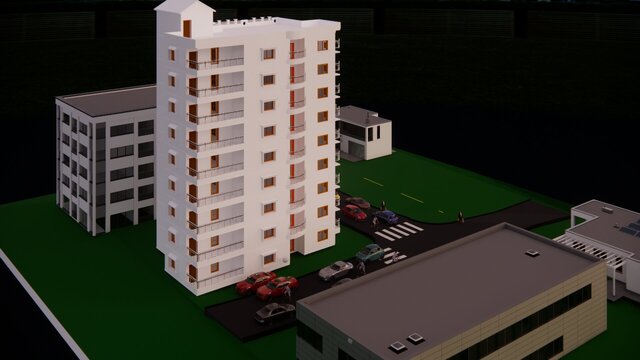
This project showcases a G+9 high-rise residential building, designed with a focus on vertical space utilization and modern architectural planning. The design incorporates structured balcony layouts and efficient floor planning to enhance living standards in a high-density urban environment.
Design Highlights: High-rise architectural modeling with a focus on structural layout and facade aesthetics.
Structure: G+9 multi-storey residential complex.
Visualization: Created to demonstrate large-scale urban planning and site development capabilities, including detailed parking and road layout integration.
Tools Used: Developed using professional BIM/CAD software for accuracy."