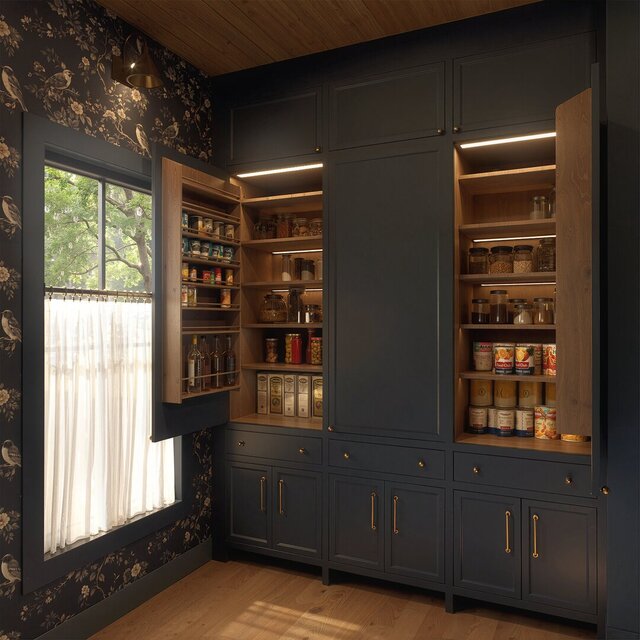


Hayes House | Modern Farmhouse Interior Design & 3D Visualisation

Hayes House is a modern farmhouse residential project in the American Midwest, developed in collaboration with Sarah Burrows Interiors and Nicole Nigg of Design to Build.
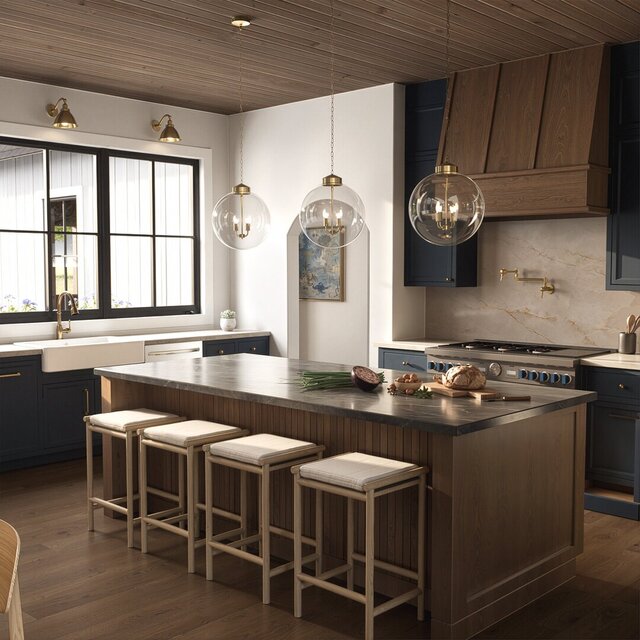
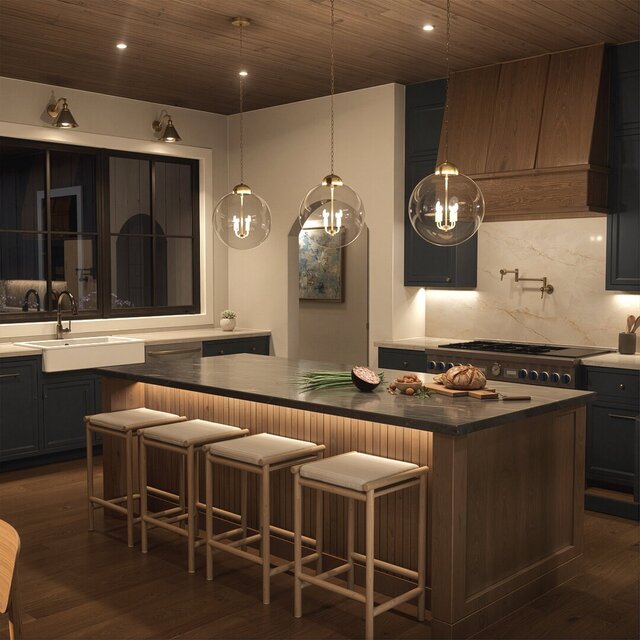
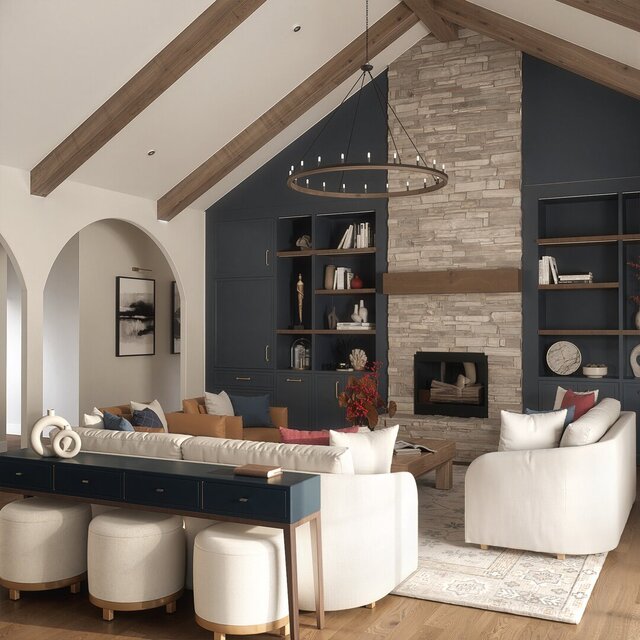
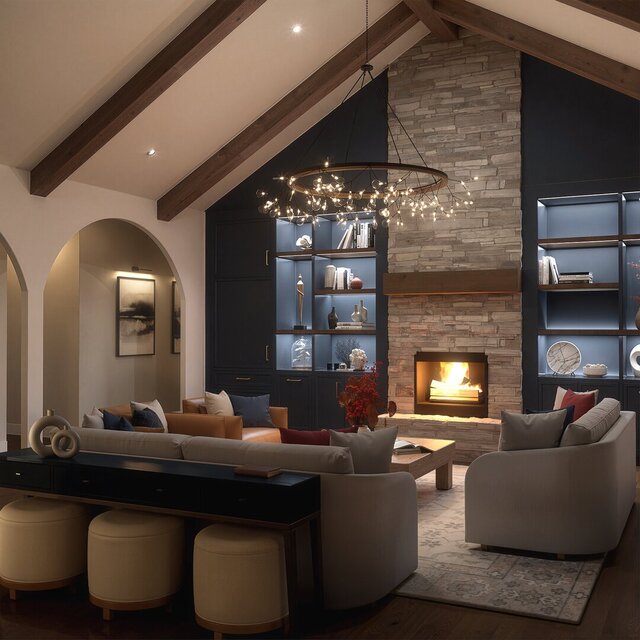
Working from Nicole's initial design concept and layout direction, Sarah Burrows and AF Studio contributed to the spatial development of the kitchen, pantry and living room, exploring their functional relationships, furniture arrangements and circulation.
My role also included 3D concept development, SketchUp modelling and realistic interior visualisation, translating the evolving design into detailed spatial representations.
The resulting visualisations helped communicate the proposed interiors, their material relationships and overall design direction, supporting collaborative design review and decision-making.
**Services:** Residential space planning, layout development, interior design development, 3D modelling and architectural visualisation.
**Software:** SketchUp, D5 Render.
**Project credits:** Nicole Nigg / Design to Build — initial concept and layout direction; Sarah Burrows Interiors and AF Studio — collaborative layout development; AF Studio — 3D concept development and visualisation.
Published