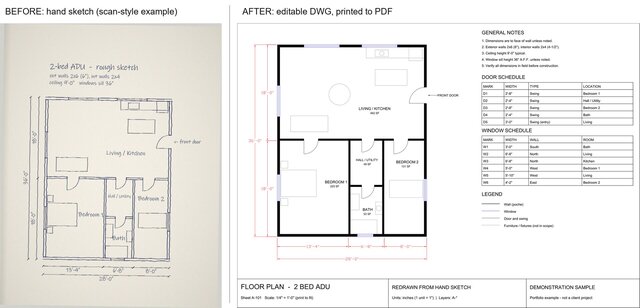

Floor Plan: Hand Sketch to Editable DWG

Digitization of a hand-drawn 2-bedroom floor plan into AutoCAD DWG with a print-ready PDF.
Walls, openings with door swings, fixtures and furniture outlines; room names and areas; dimensions in feet-inches; door and window schedules; general notes, legend, title block; layers A-WALL, A-DOOR, A-GLAZ, A-FURN, A-ANNO. Sketch annotations transferred as drawn; ambiguous dimensions are logged in a query list. Sample drawing.
Published