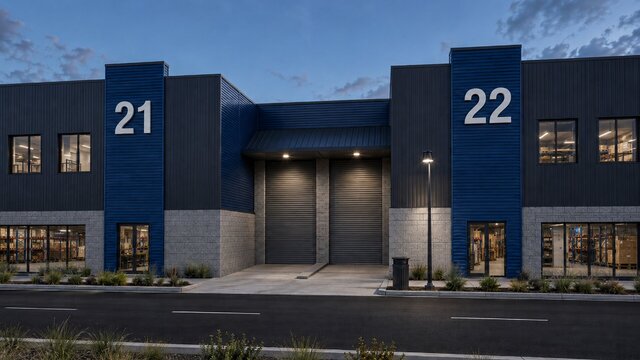
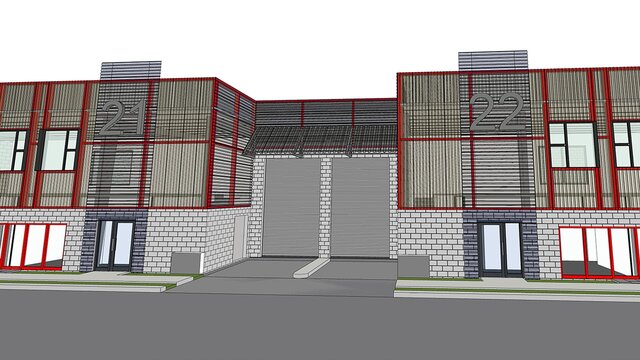
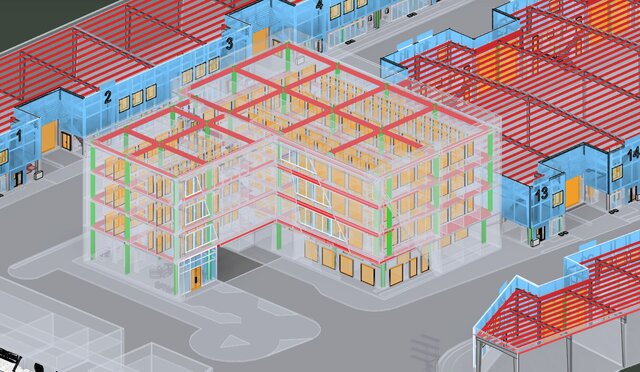


GuardaLock - Commercial/Industrial Warehouses - Revit BIM Model and Render

Commercial-industrial development in Mazatlan, Mexico (2025). Conceptual architectural design and BIM modeling in Revit: massing, access, vehicle circulation, loading areas and services, respecting a utility easement that crossed the site. The model was used to produce 3D views, commercial renders (Lumion + post-production) and images for the sales brochure.