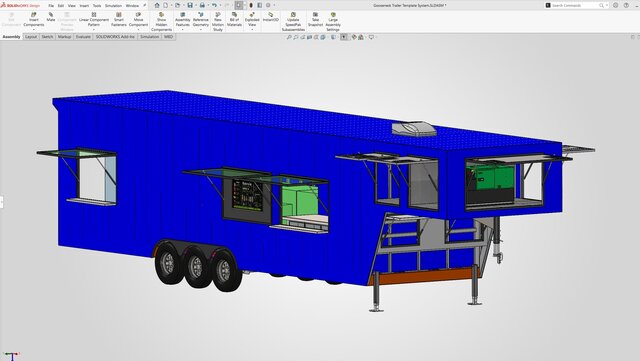
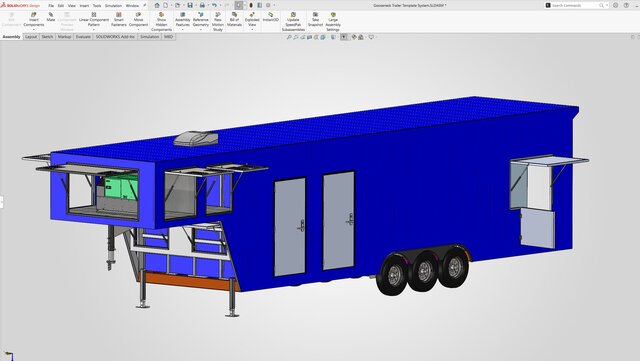
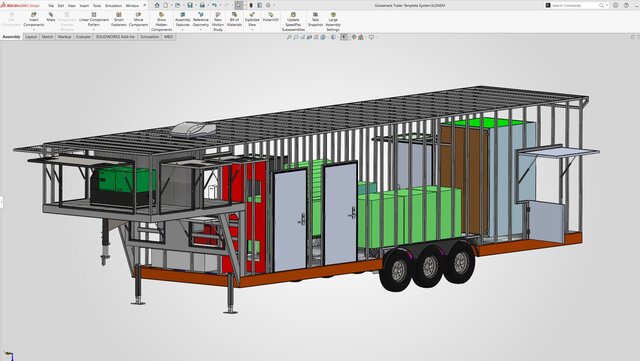
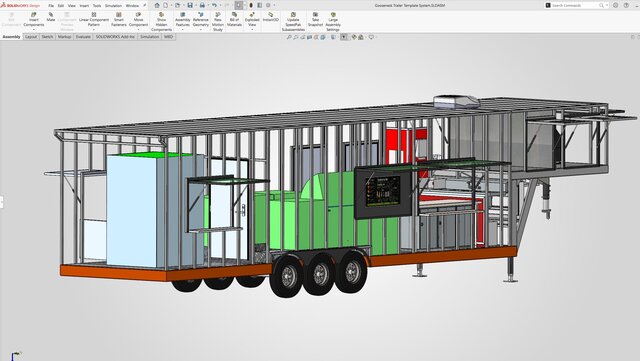
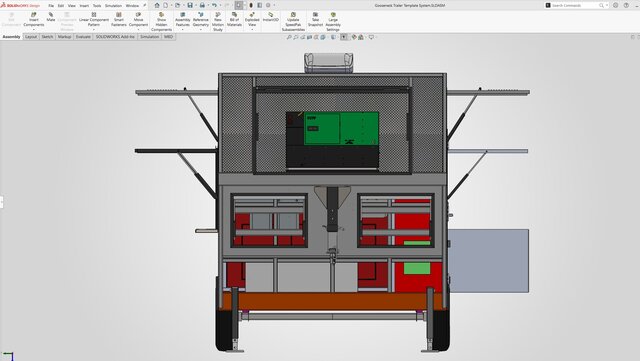
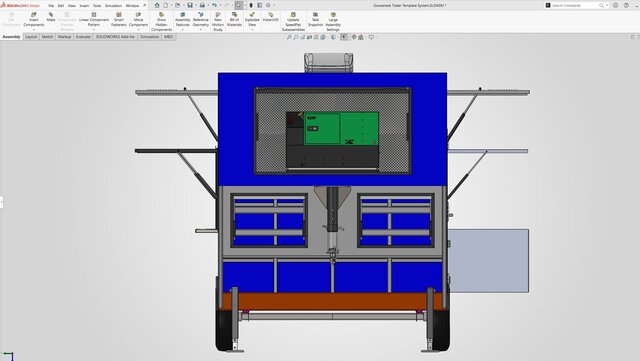
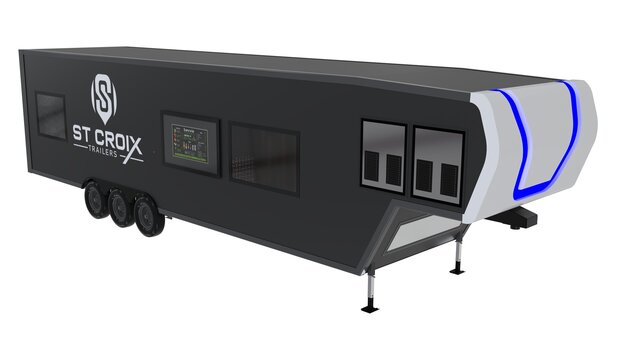
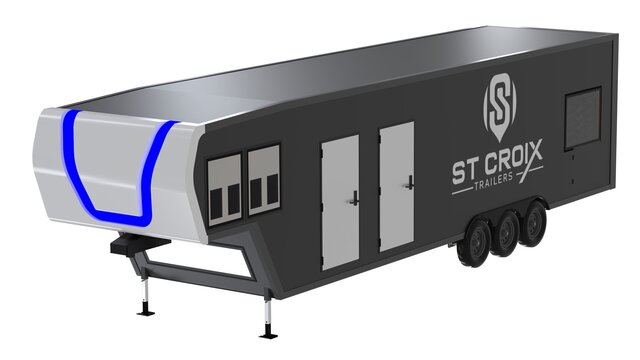


Gooseneck Food Kitchen Trailer | Complete Mechanical Design

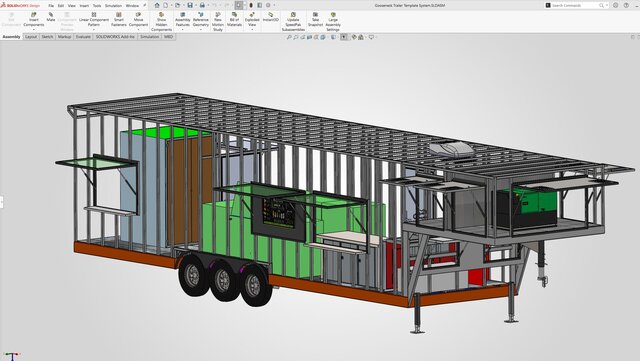
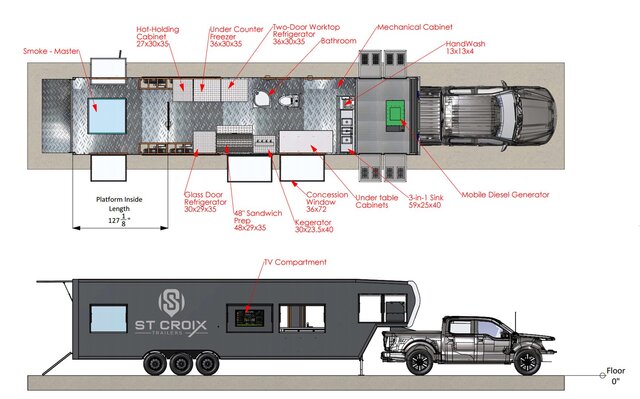
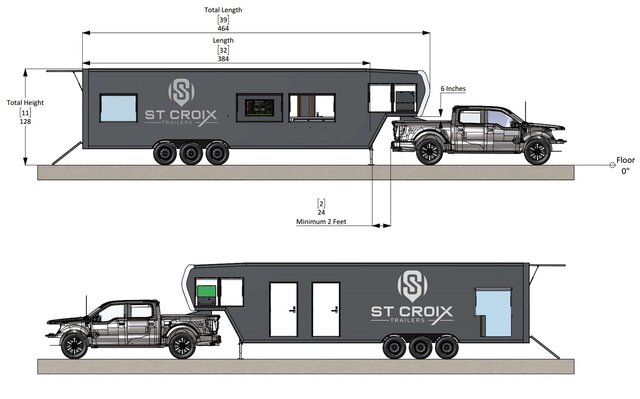
Designed a large custom gooseneck food kitchen trailer from concept through manufacturing-ready 3D CAD. The project included chassis and structural frame design, triple-axle configuration, gooseneck structure, commercial kitchen equipment layout, service windows, access doors and exterior body design. The trailer was engineered with a focus on structural strength, load distribution, manufacturability, equipment integration and efficient commercial kitchen workflow.