

Geodesic Shelter: Frame and Cladding

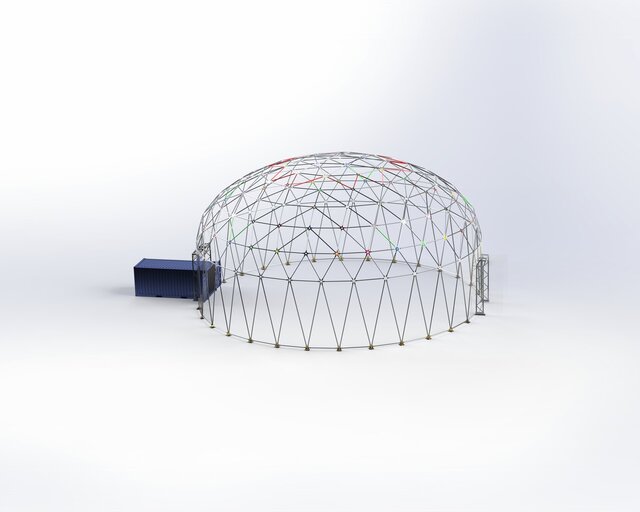
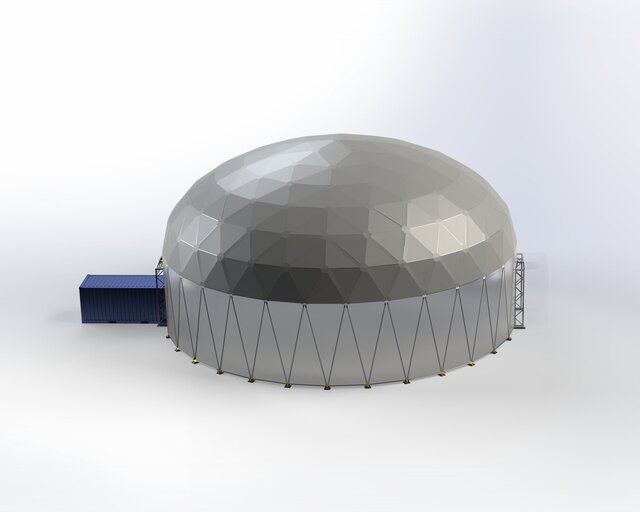
Two CAD renderings of a geodesic shelter from my dome work. The first exposes the triangulated frame, connection nodes, perimeter supports, and framed side openings. The second shows the enclosure over the same overall geometry. A shipping-container form alongside the dome provides site context.
The paired views show the relationship between the frame and enclosure. This is a CAD visualization study, not a photograph of a built structure or a certified structural calculation.
Published