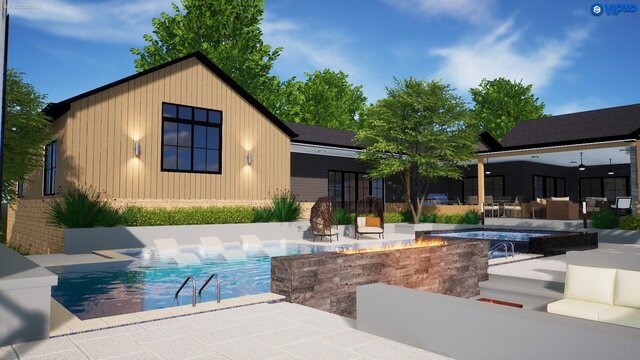


Geeley House 2nd Proposal

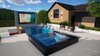
Moving on to Option 2 for the Geeley House proposal. This layout focuses on maximizing the entertainment features within the same property footprint.
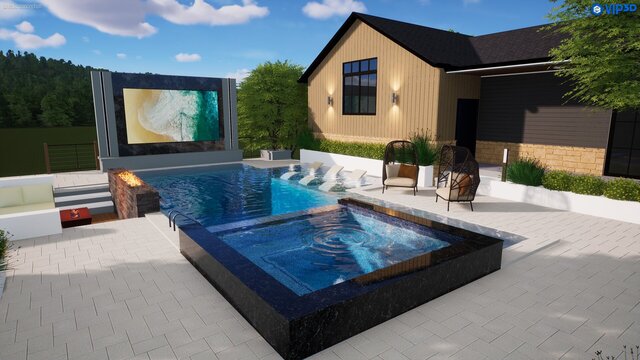
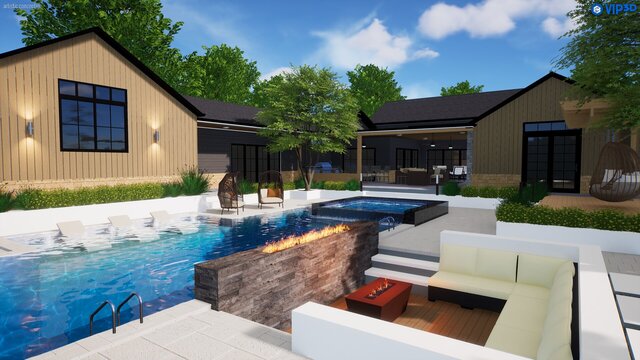
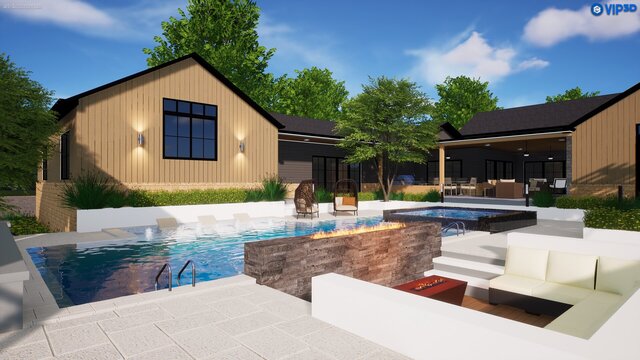
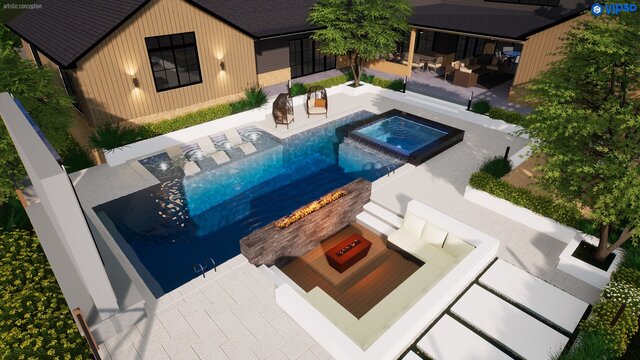
The main change in this design is the addition of a sunken lounge area built directly adjacent to the swimming pool. By lowering the seating section, we created a seamless view right into the water through an integrated pool glass panel.
Here is how the rest of the layout transitions in Option 2:
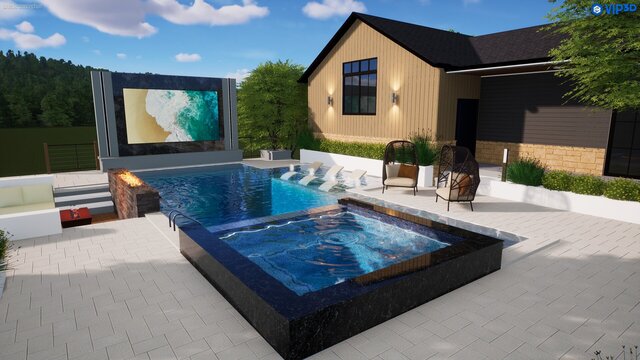
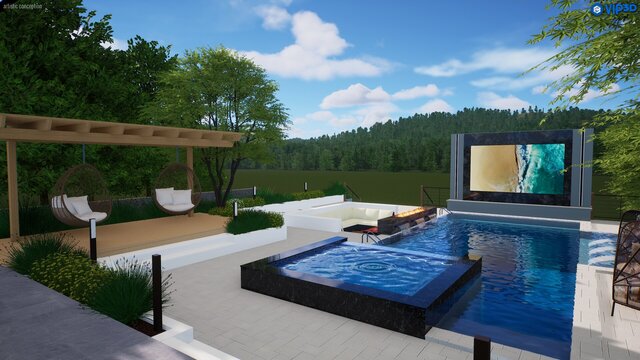
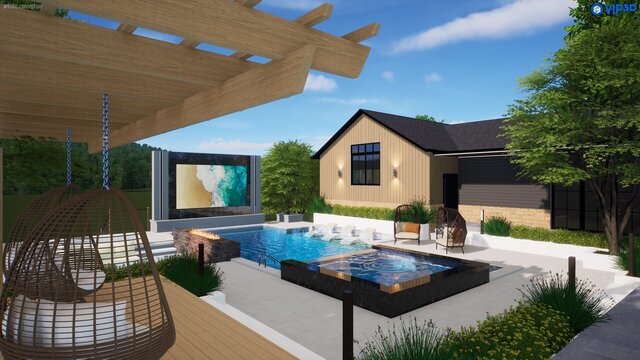
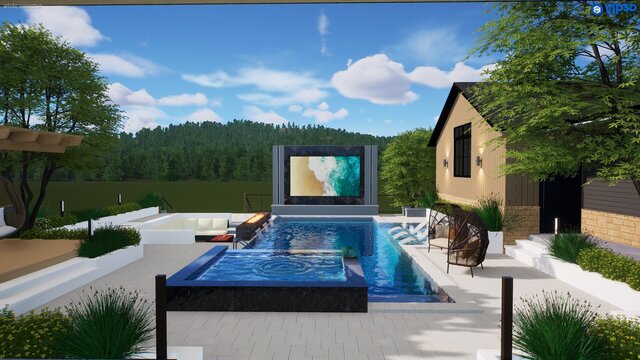
1. The Sunken Lounge & Media Wall: A cozy, dropped seating area featuring a fire feature that sits directly opposite a massive outdoor cinema/media screen at the edge of the pool.
2. The Raised Deck & Pergola: The timber pergola is shifted slightly to frame a clean wooden deck platform, featuring two hanging egg chairs surrounded by structured planter boxes.
3. The Water Contrast: The dark stone spa remains a central hub, overflowing into the main pool and contrasting cleanly with the light gray pavers across the main walking deck.
I used Structure Studios (Vip3D) to verify the structural heights for this concept. It was incredibly helpful for calculating the exact grade drop needed for the sunken living area and visualizing how the water line interacts with the glass viewing panel.
Which direction do you prefer so far—the open zoning of Option 1, or the entertainment-focused layout of Option 2?
Need clear, multi-option 3D layouts to help your clients visualize their property’s full potential? Let’s connect.
Published