

Geeley House 1st Proposal

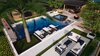
Kicking off a new 3-part design proposal series for the Geeley House. Here is a look at Option 1.
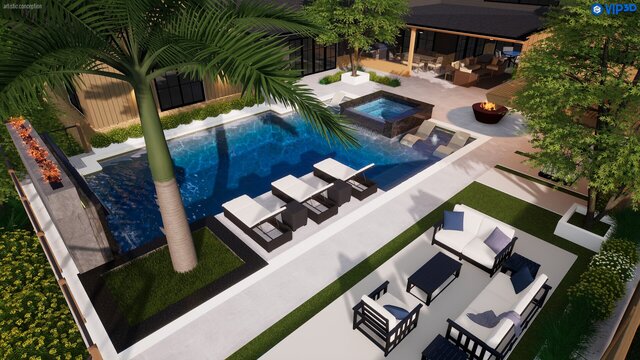
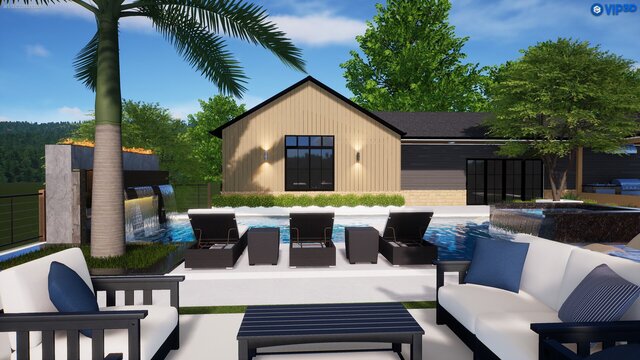
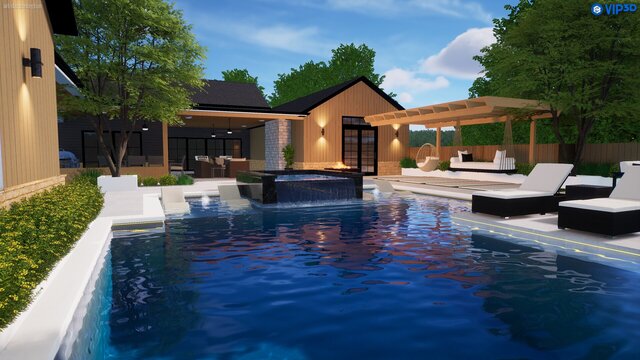
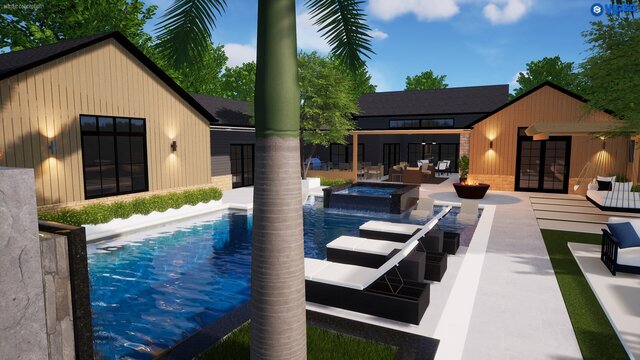
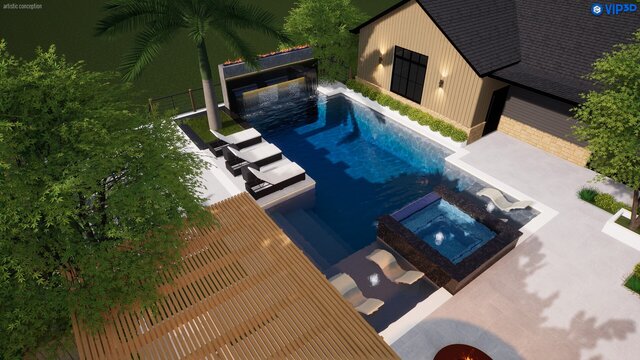
For this project, the main house architecture was already set, so my focus was entirely on designing a highly functional, resort-style pool and backyard layout that maximizes the open courtyard space.
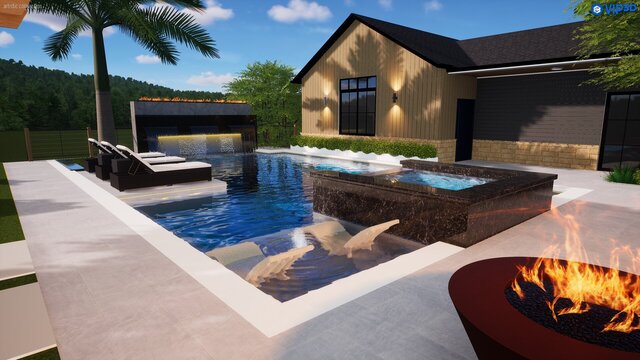
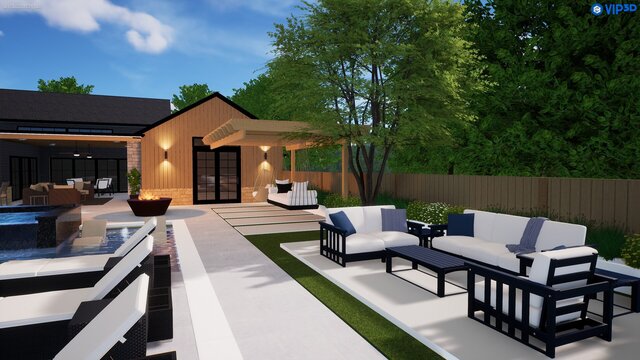
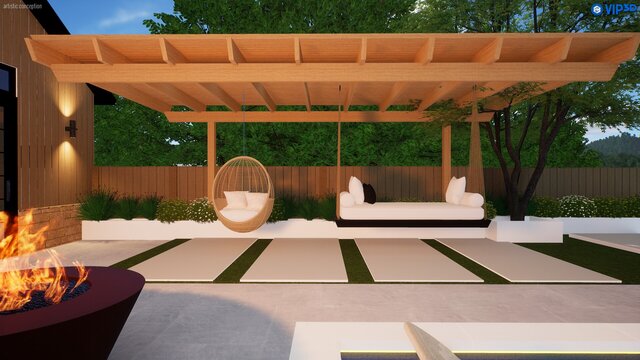
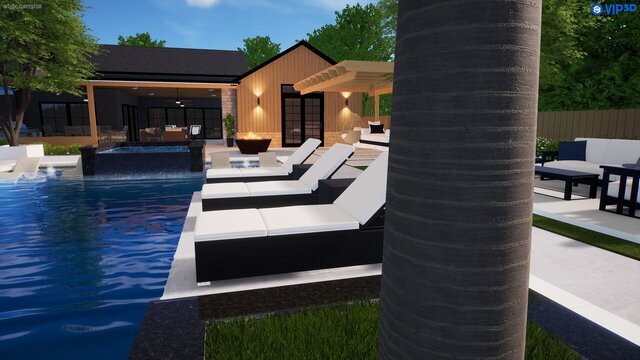
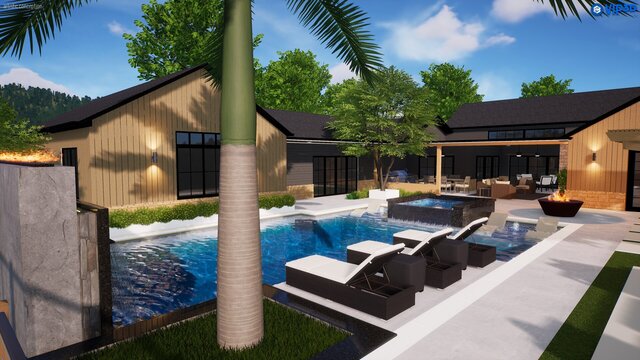
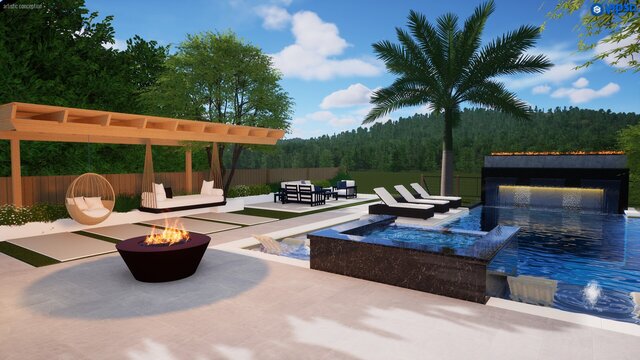
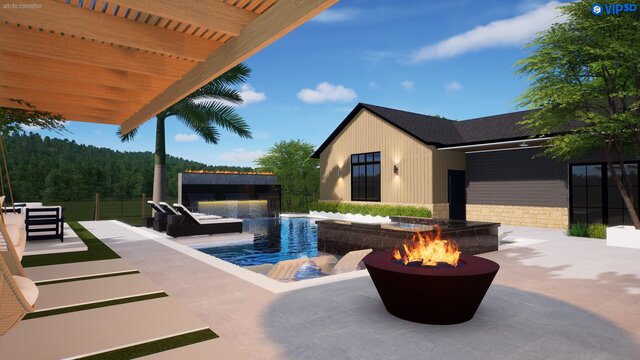
Option 1 is all about creating distinct, high-end destination zones across the deck:
1. The Water Feature Hub: A raised, dark-stone spa that overflows beautifully into the main swimming pool, backed by a modern fire-and-water feature wall.
2. The Lounge Canopy: A heavy timber pergola featuring a custom hanging daybed and matching swing chair over large format grass-joint pavers.
3.The Gathering Spot: A circular fire pit area with stone block seating, perfectly positioned to bridge the gap between the pool and the outdoor dining zones.
I built and rendered this entire proposal in Structure Studios (Vip3D) to make sure the scales of the large palm elements, the water wall, and the custom timber pergola balanced perfectly against the existing house footprint.
Let me know what you think of this layout direction!
Looking for tailored, multi-option 3D pool and landscape layouts for your next residential project? Let’s connect.
Published