

Garden House – 3D CAD Model & Visualization

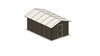
3D model of a modern garden house created in Autodesk Fusion 360. The project includes detailed modeling of the wooden structure, roof system, doors, and exterior elements.
The model was developed with focus on accurate dimensions, clean geometry, and manufacturing-oriented design principles. The project demonstrates skills in 3D CAD modeling, component organization, and preparation of designs suitable for CNC manufacturing and further technical documentation.
Software: Autodesk Fusion 360
Skills: 3D CAD Modeling, Parametric Design, Product Visualization, CNC Design Preparation
Published