

G+7 Residential Apartment — Architectural AutoCAD Drafting

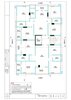
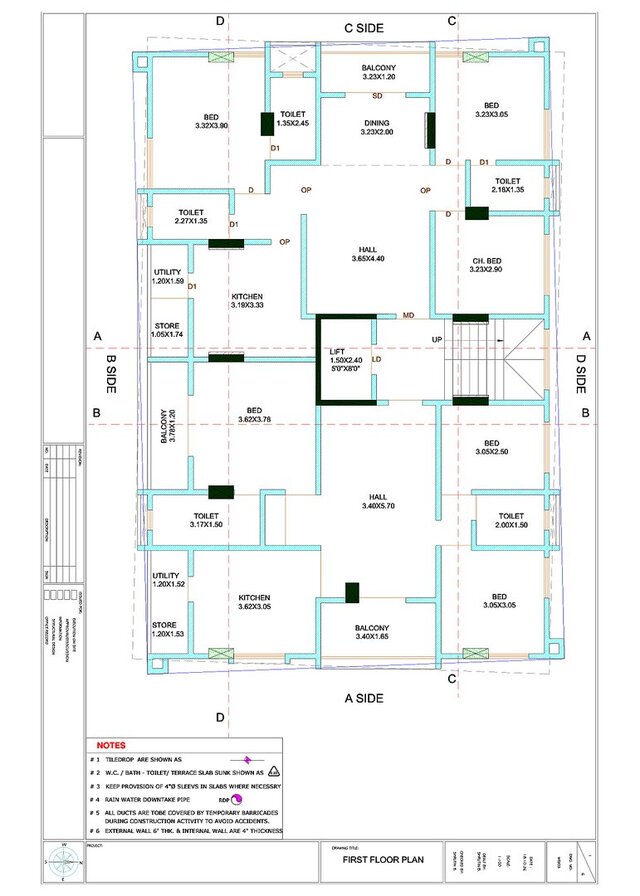
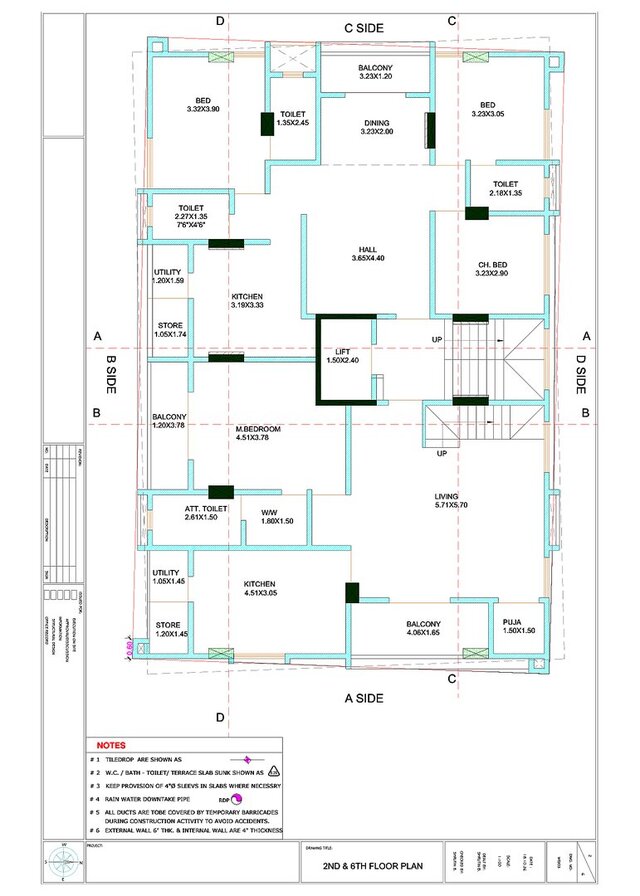
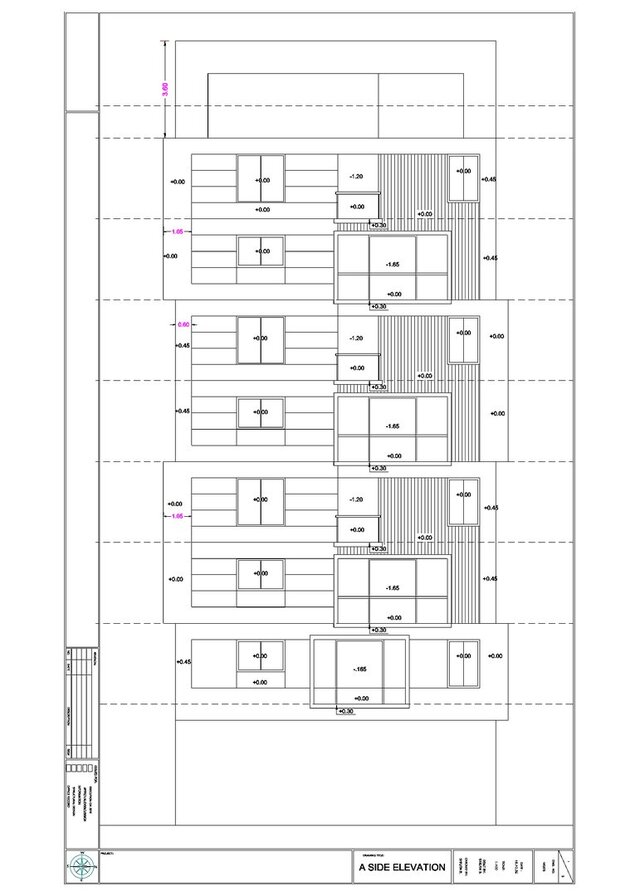
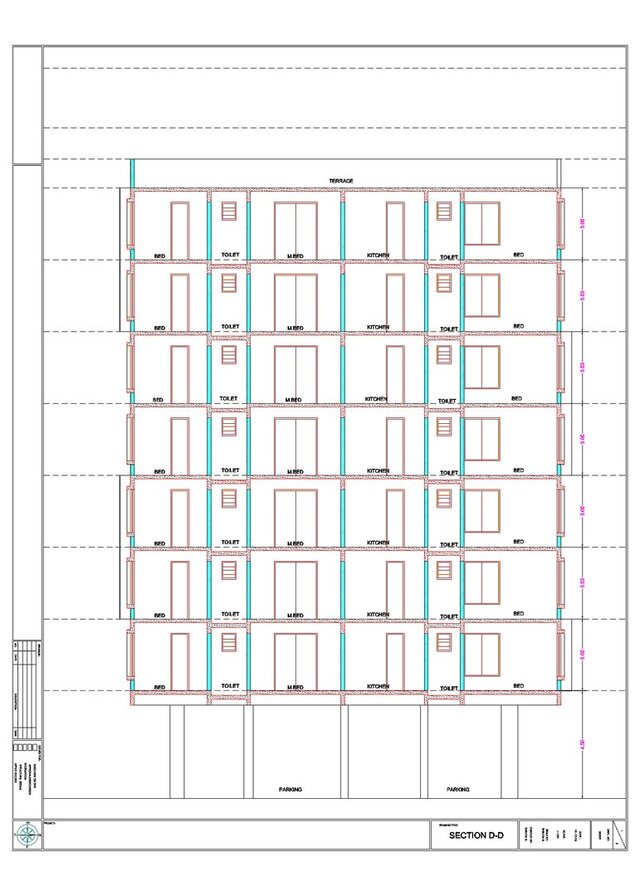
This project showcases architectural drafting for a G+7 residential apartment building using AutoCAD.
The drawing set includes floor plans, building elevations, and sections. It demonstrates room layouts, dimensions, doors and windows, staircase and lift details, and clear drawing presentation.
The focus is on accurate 2D drafting, organized drawings, and readable architectural documentation.