

G+6 Residential Building Details Architectural Drawing

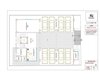
G+6 Residential Building Details Drafting
Project Overview
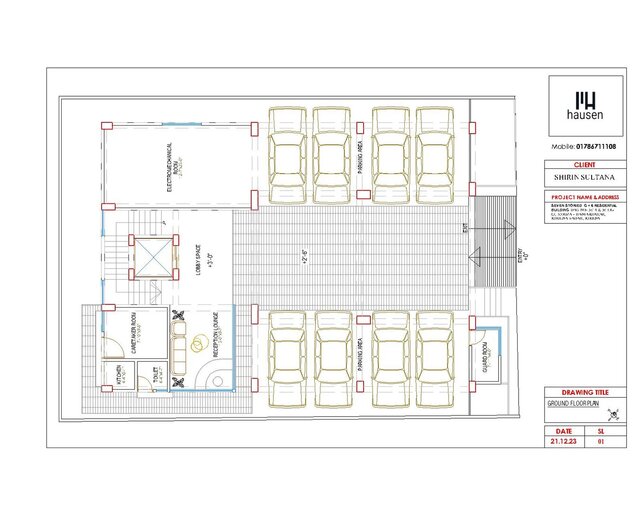
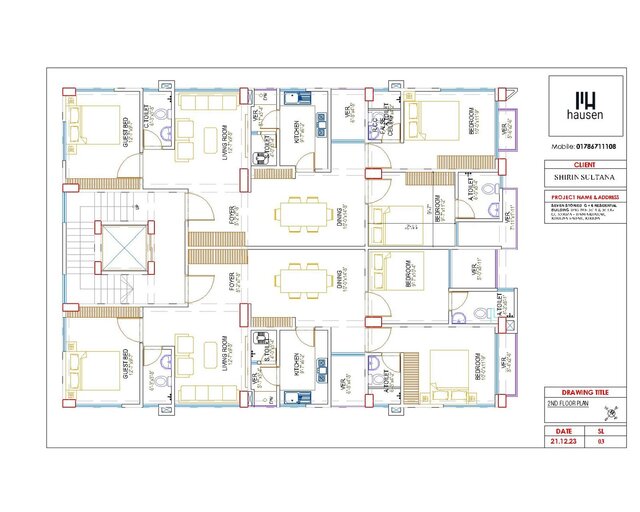
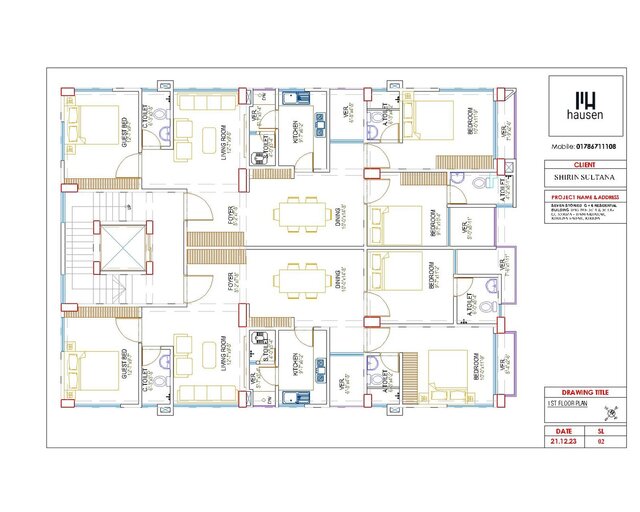
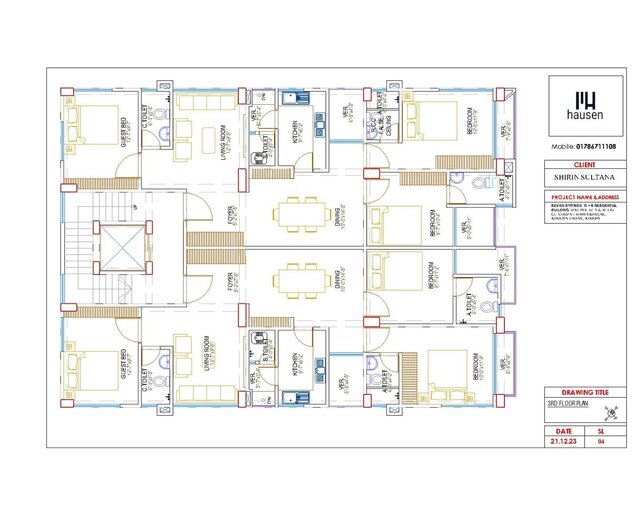
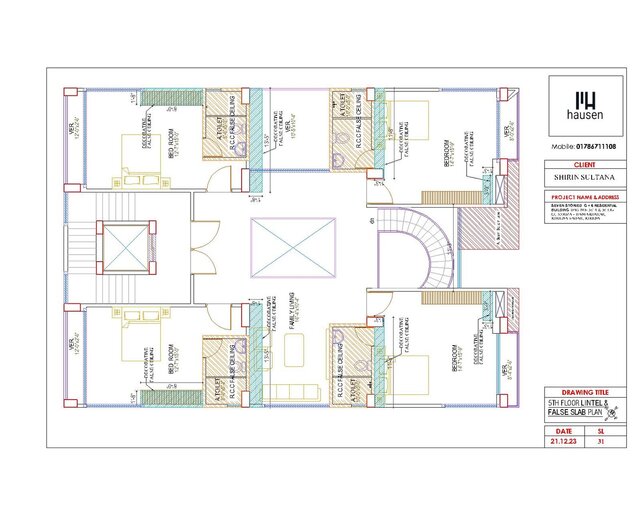
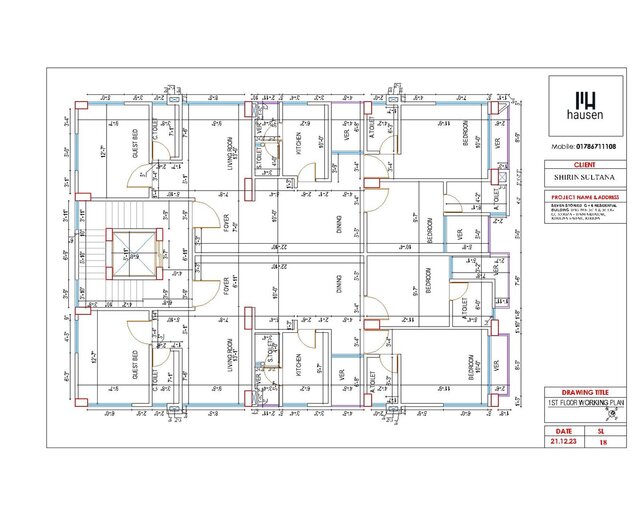
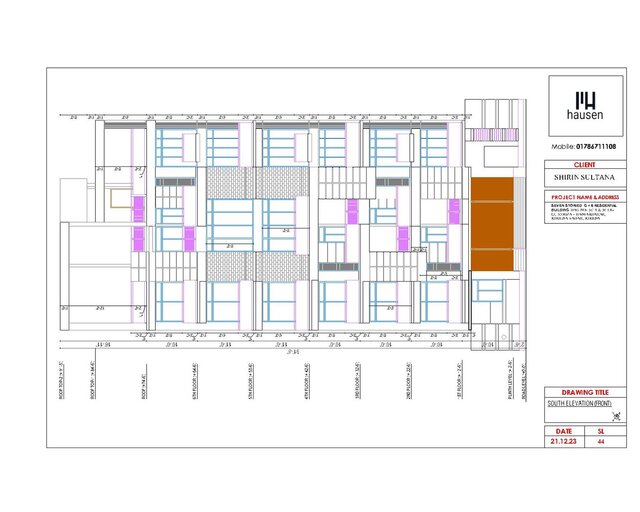
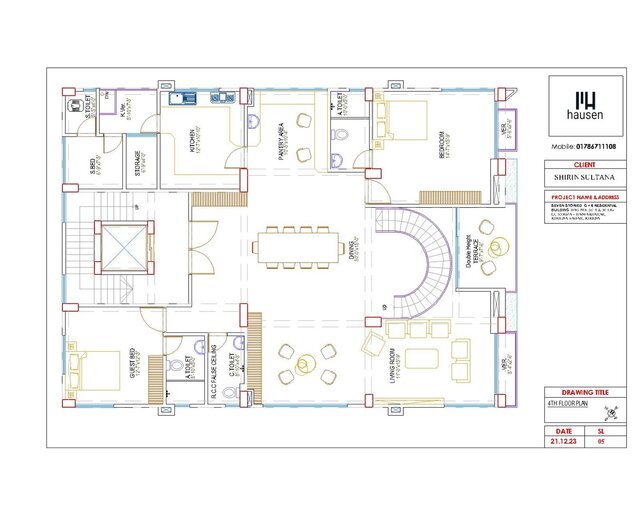
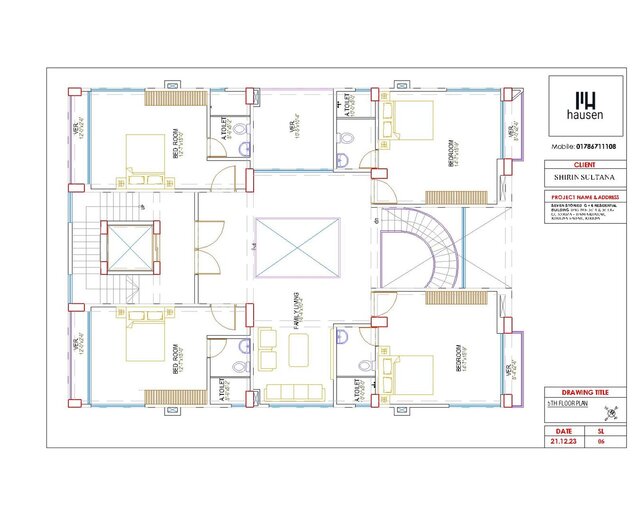
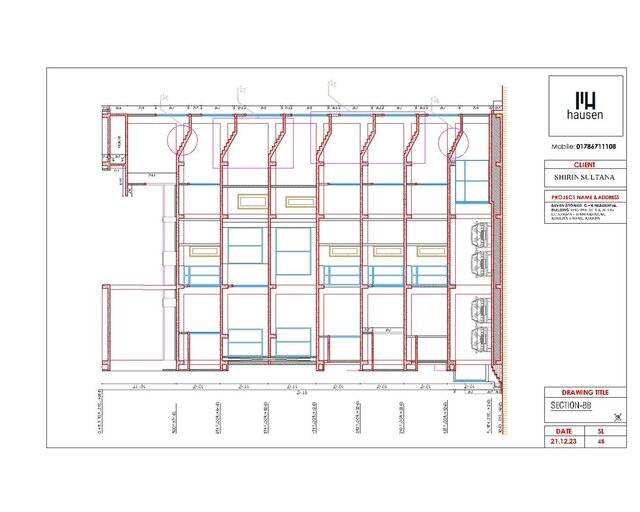
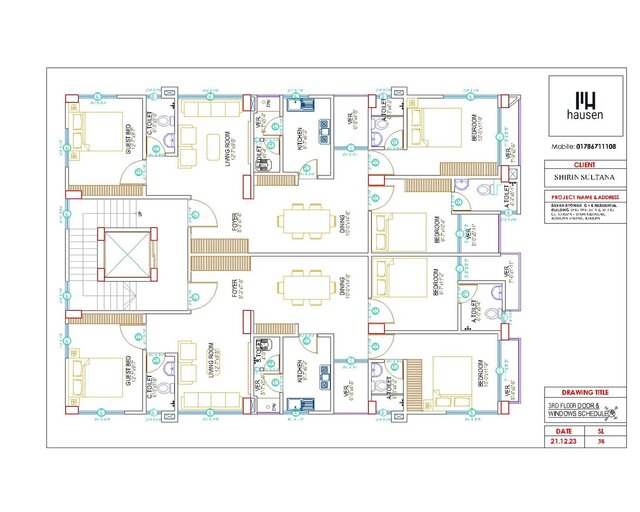
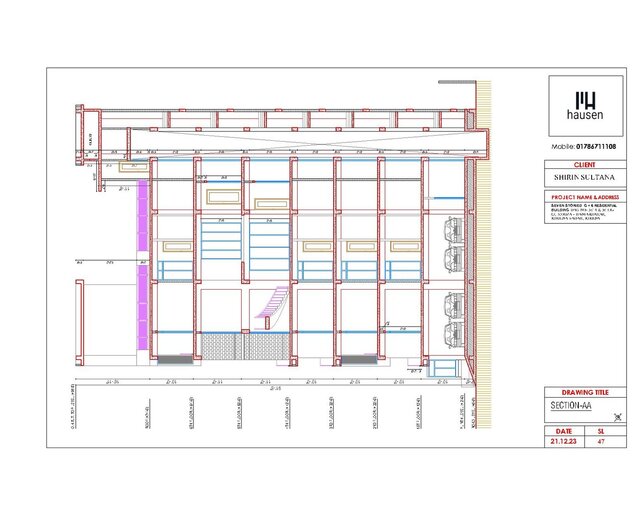
This project involved preparing **detailed architectural and structural CAD drawings for a G+6 residential building** using AutoCAD. The objective was to create accurate, organized, and professional drawings suitable for construction and technical documentation.
Scope of Work
* Prepared detailed **2D AutoCAD architectural drawings**
* Developed **floor plans for Ground + 6 residential floors**
* Created building elevations and sections
* Prepared detailed room layouts and dimensions
* Added doors, windows, stairs, and other architectural details
* Developed structural drawing details as required
* Applied accurate dimensions, annotations, and drawing labels
* Organized drawings using professional
*CAD layers and standards*
* Maintained consistency and accuracy throughout the drawing set
Project Outcome
The final drawings were prepared with a strong focus on accuracy, clarity, proper dimensioning, and professional presentation. The completed CAD drawings provide clear technical information for design coordination and construction purposes.
Software: AutoCAD
Project Type: Residential Building
Building: G+6 Residential
Services: Architectural Drafting, Structural Drafting, 2D CAD Drawing
Published