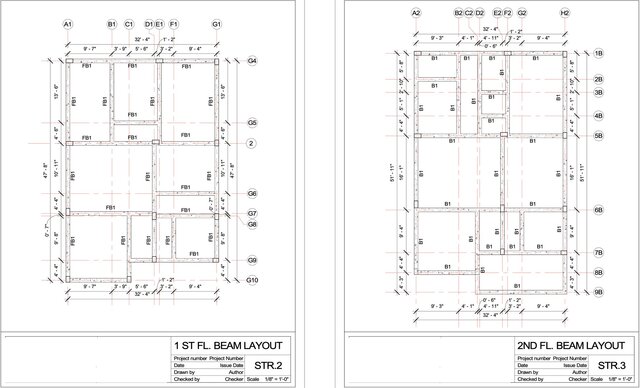

G+2 Storied Residence – 2D to 3D Revit Modeling & Construction Drawing Detailing

Project was about Design and Develop 3D Revit model from the provided 2D architectural information and prepare/update construction drawing documentation, including architectural and structural drawing details shown in the reference set.
Review the provided drawing set;
develop the 3D Revit model;
model walls, floors,
openings, rooms, roof elements
and visible building components; prepare/update floor
plans, elevations, sections and roof plan; add dimensions, annotations, tags and schedules; construction drawings with the Revit model.