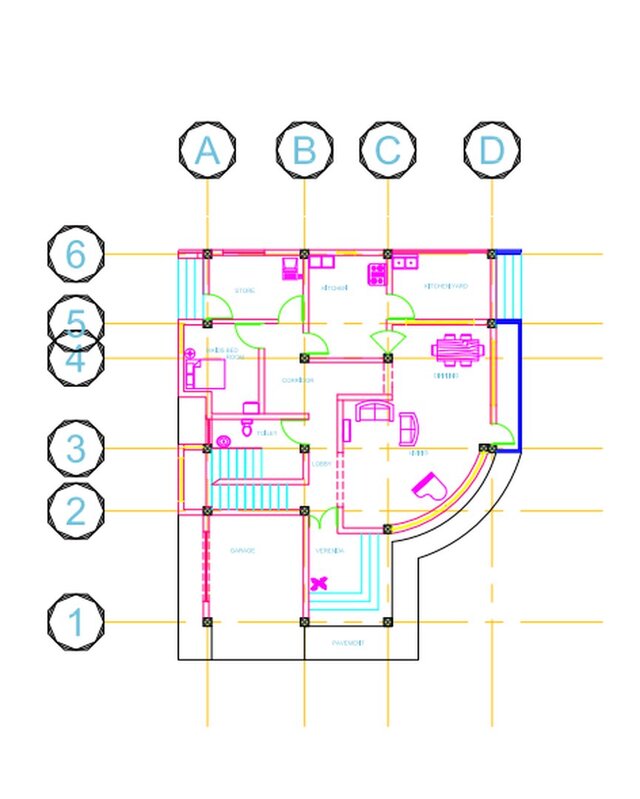

G+1 Residential Building — Ground Floor Plan

Produced a complete ground floor plan for a G+1 residential building in Addis Ababa, Ethiopia. The drawing includes wall thicknesses, door and window schedules, room labels, dimensions, and all necessary annotations for construction. Drafted in AutoCAD and delivered as a construction-ready document.