

Full-Scope BIM Modeling for Large Residential Comp

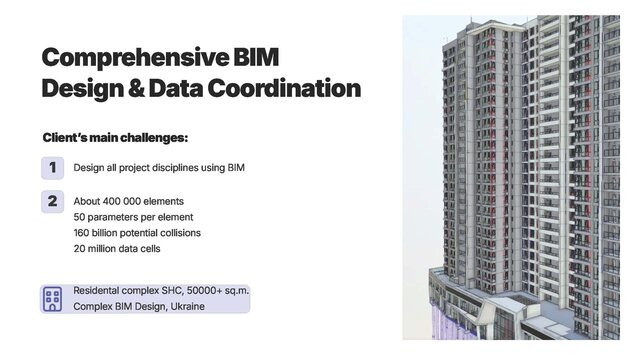
The Heyon team was engaged to deliver end-to-end multi-disciplinary BIM design and data coordination for Residential Complex, a massive 50,000+ sq.m development in Ukraine.
Full-Cycle Scope:
Developing the project from scratch starting from the initial conceptual stage, The Heyon provided complete multi-disciplinary design and documentation across both Schematic Design and Detailed Design / Working Documentation phases. Our scope covered all core engineering and architectural disciplines:
Civil Engineering & Site Plan
Architectural Solutions
Structural Engineering
HVAC, Plumbing, Electrical, Low-Voltage
Complete Fire Protection & Safety Systems
The Challenge:
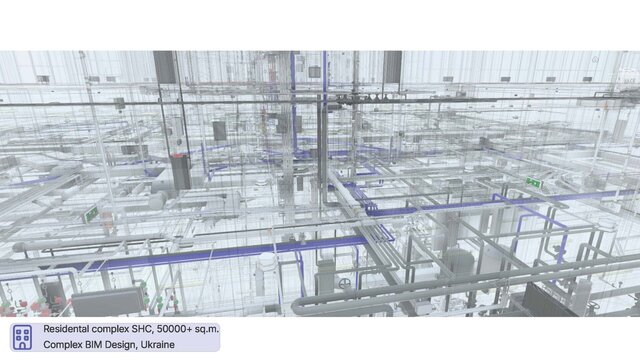
During model integration, design teams managed over 400,000 distinct building elements across all disciplines. With 50 parameters per element, the model incorporated 20M+ data cells. The main hurdle was resolving ~160 billion theoretical clash combinations across architectural, structural, and dense MEP networks before ground-level construction.
Our Solution:
Deployed a unified multi-disciplinary BIM workflow in Autodesk Revit.
Established automated QA/QC protocols and algorithmic clash detection.
Standardized parameter databases across all 400,000 elements for automated BOQ and accurate cost estimation.
Results & Impact:
Construction-Ready. Delivered 100% complete, fully coordinated Stage P and Stage R documentation across all disciplines.
Zero On-Site Collisions. Eliminated 100% of interdisciplinary collisions within the digital model, preventing costly change orders.
Digital Twin. Handled a data-dense digital twin that accelerated pre-construction schedules and safeguarded project margins.
Published