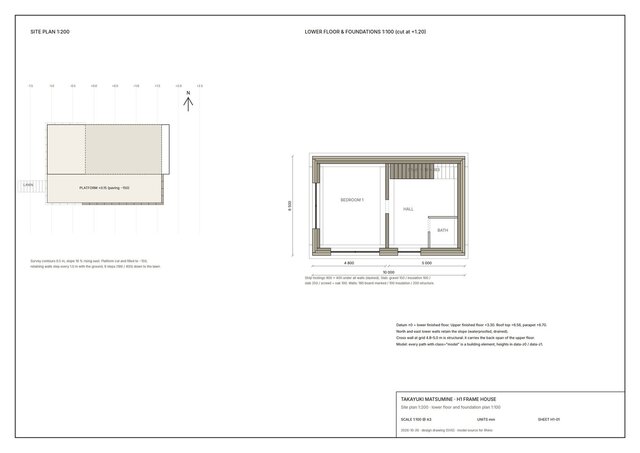


Frame House: Drawings and Model from One Source

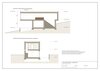
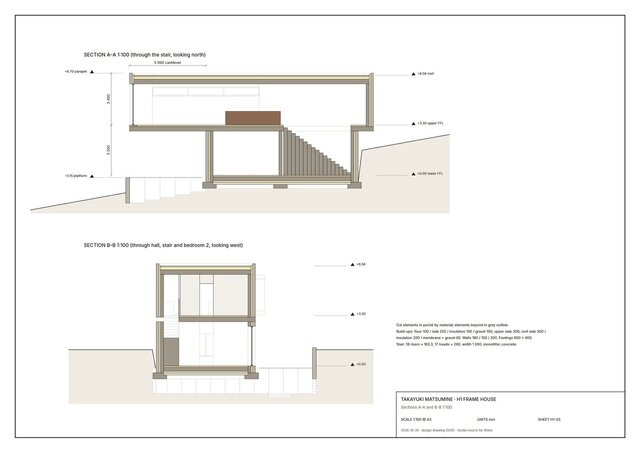
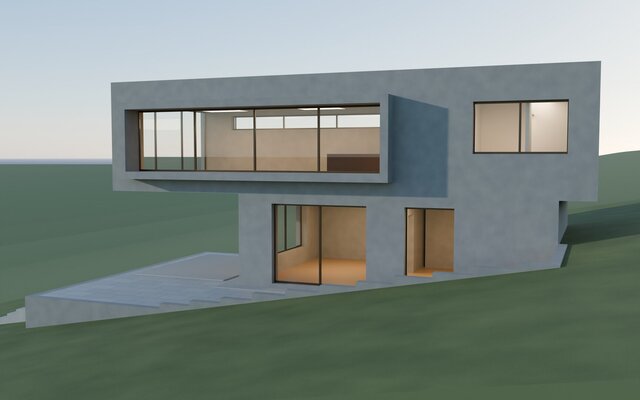
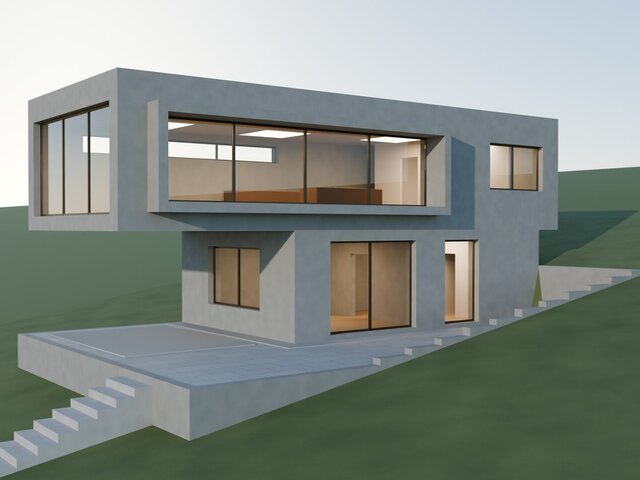
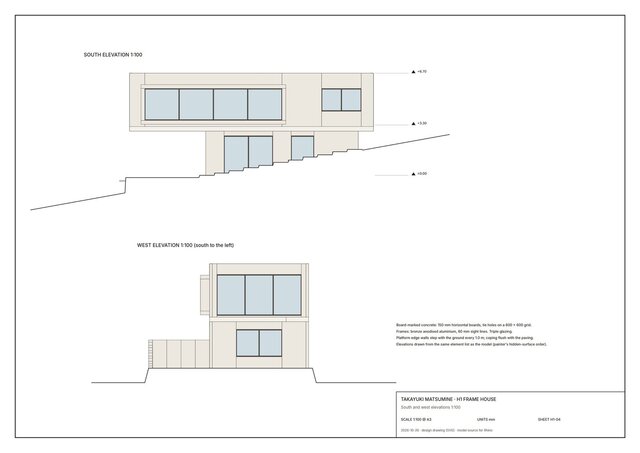
Board-marked concrete house on an 18 % slope with a 5 m cantilever. Four A3 drawings at 1:100 (site and lower floor, upper floor and roof, two sections, two elevations) carry 243 building elements with their heights; the Rhino model, terrain and concrete quantities (approx. 181 m3) are generated from them. Exterior renders with sky, lawn and interior light. Concept design; structure to be engineered.