

Four-Arch Dome Canopy: Pavilion Concept


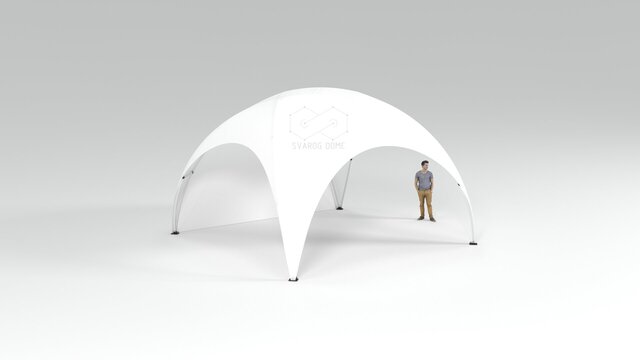
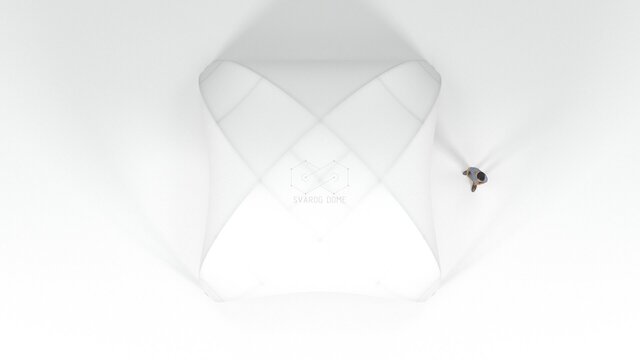
Concept visualization of an open-sided dome canopy from the Svarog Dome project archive. Perspective and overhead views show the curved roof, four arched openings, slender supports and perimeter anchoring arrangement.
The presentation studies the canopy form, open circulation and human scale for a pavilion setting. These are rendered concept views, not construction documentation or photographs of a completed structure.
Published