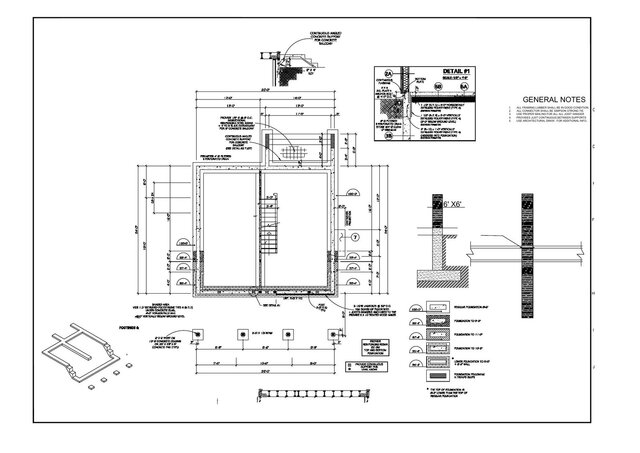
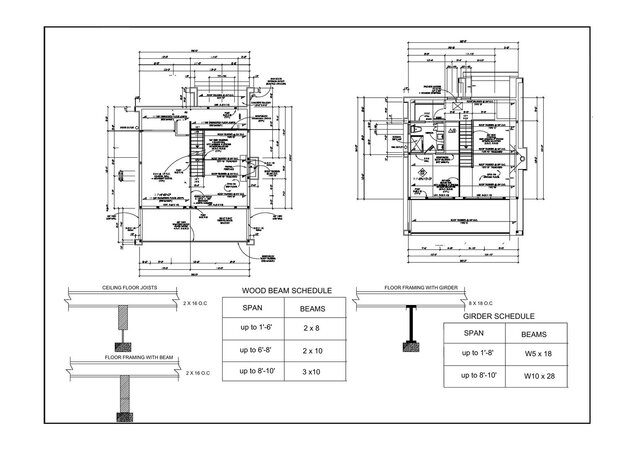


Foundation and Floor Framing Structural Sheets - Two-Story Residential

Two structural drafting sheets for a small two-level residential building. Sheet 1 shows the foundation and footing plan with dimensions, perimeter drain, insulation and foundation details, a concrete balcony support detail and general notes. Sheet 2 shows the floor and roof framing plans with engineered floor joists, roof trusses at 24 in. spacing, posts and beams, plus the wood beam schedule, girder schedule and floor framing section details.