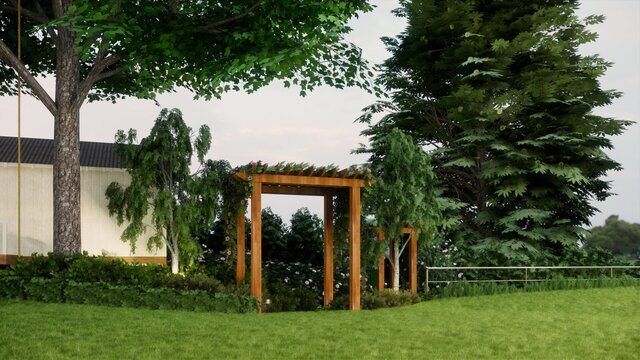
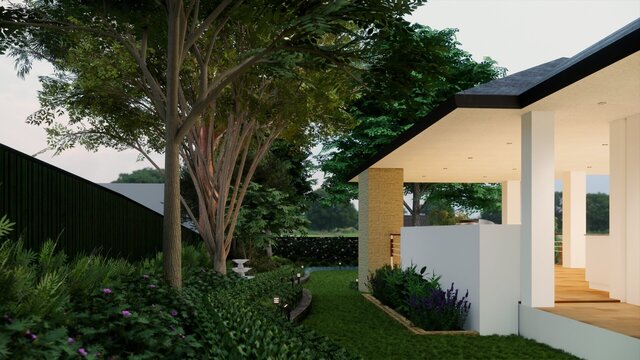


Formal Residential Landscape

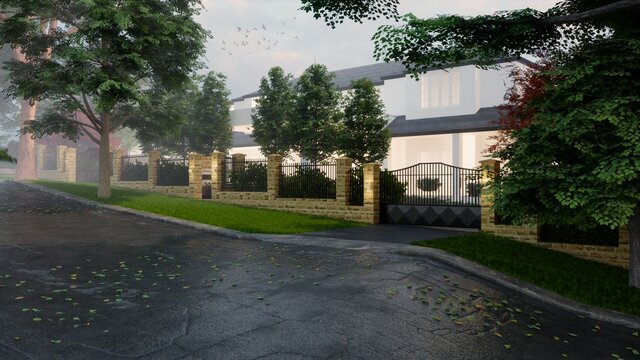
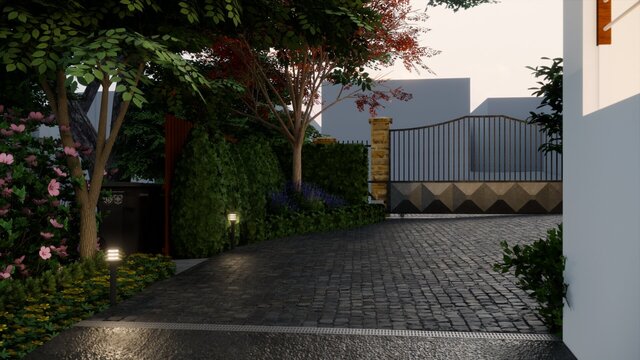
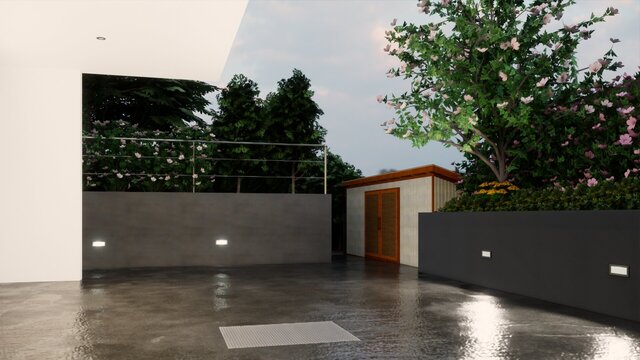
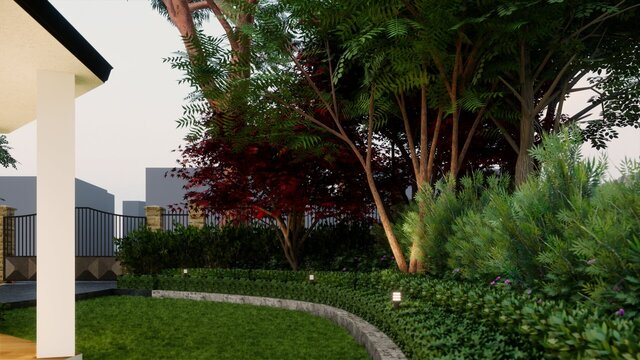
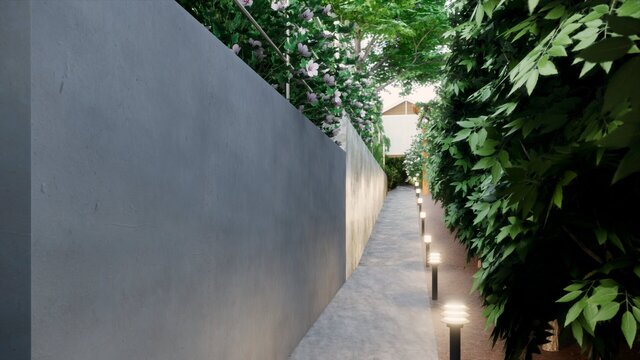
The client required a comprehensive landscape master plan for an 1815 m². I present landscape architectural solutions using Vectorworks & SketchUp, balancing rigorous spatial planning with an elegant aesthetic adapted to the local Australian climate:
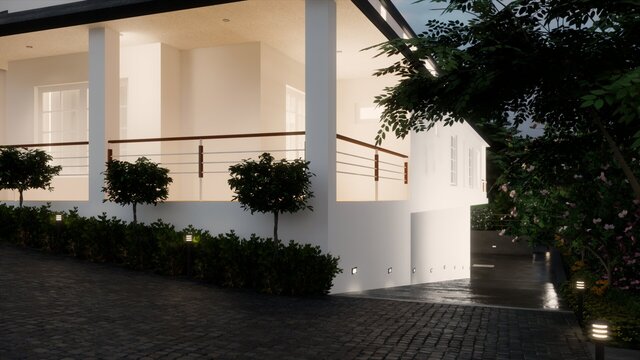
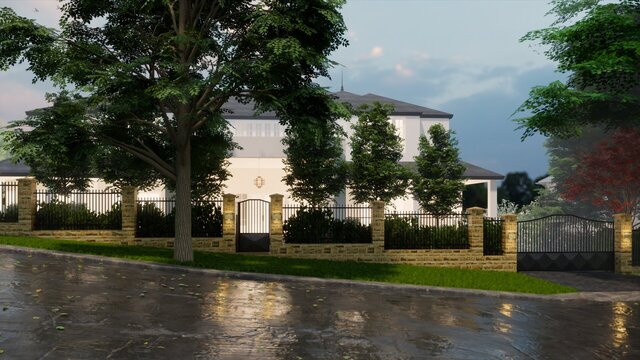
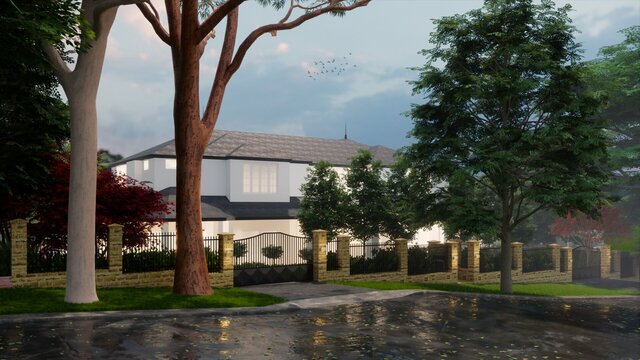
• Front Yard: Enhanced the property's curb appeal with a sandstone front fence with aluminum pickets, complemented by a timeless cobblestone driveway.
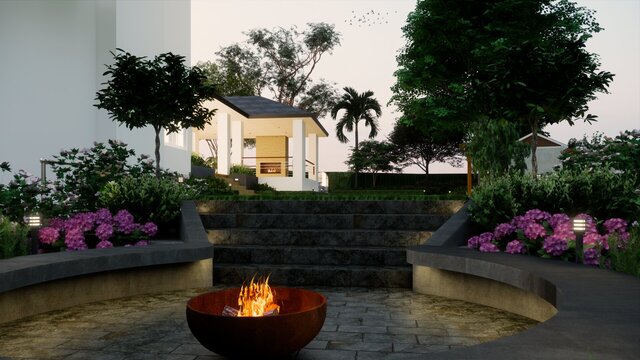
• Backyard: Designed a cozy custom bench-seat fire pit area and positioned a new cubby house on the eastern side, strategically nestled right next to a preserved existing tree for natural shade.
Published