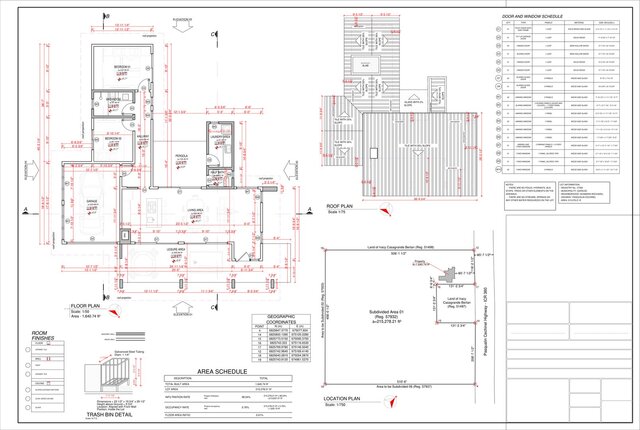
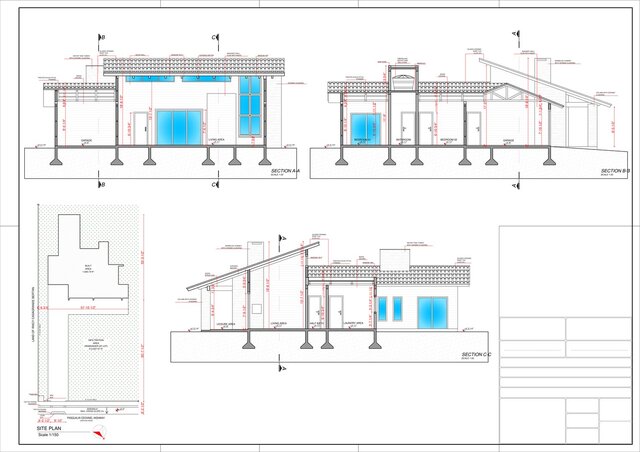
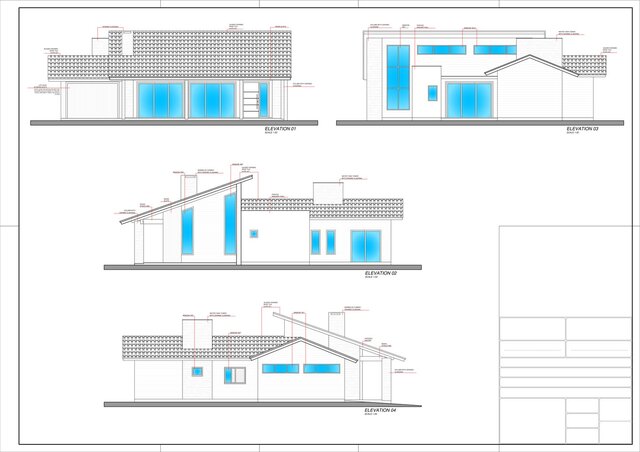
Floor plan, sections, and elevations of a residence (Client 02)
gabriel_aguiar
Follow
Following
Hire
Collect
Share
Share with friends & colleagues
Floor plan, sections, and elevations of a residence (Client 02) design by gabriel_aguiar
Copy link
Email
Messages
WhatsApp
Messenger
Facebook
X.com
Linkedin
Report
Development of architectural design, including floor plans, sections, and elevations.
Published
Oct 3, 2026
in
2D CAD Drafting Services
Floor Plan Design
2D Drawings and Floor Plans
construction
2d
arquitectura
auto-cad
construction-architecture-design
projeto
2d-architectural
Rendering Images