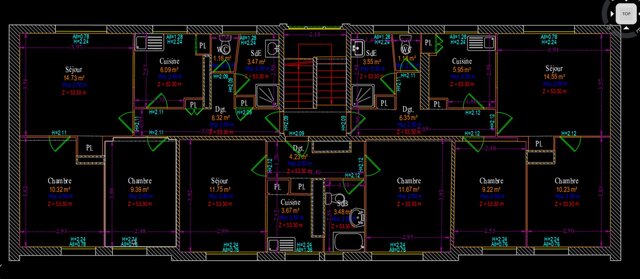

Floor plan from a LiDAR point cloud

2D floor plan of an existing building, drawn directly from a LiDAR point cloud. Delivered in DWG and PDF with organized layers, correct scale and a clear legend. Drawing precision: 2 cm or better.
Published