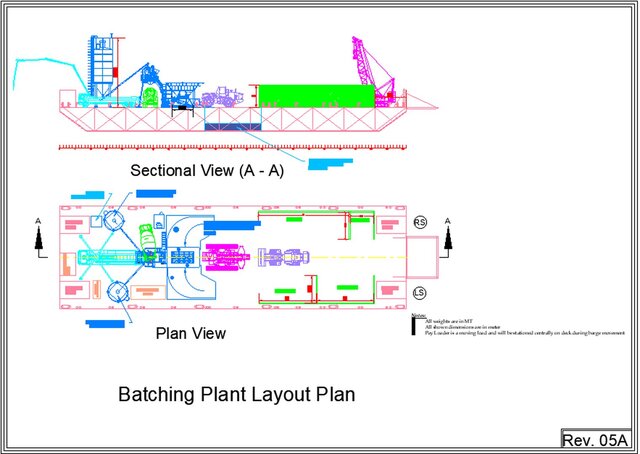
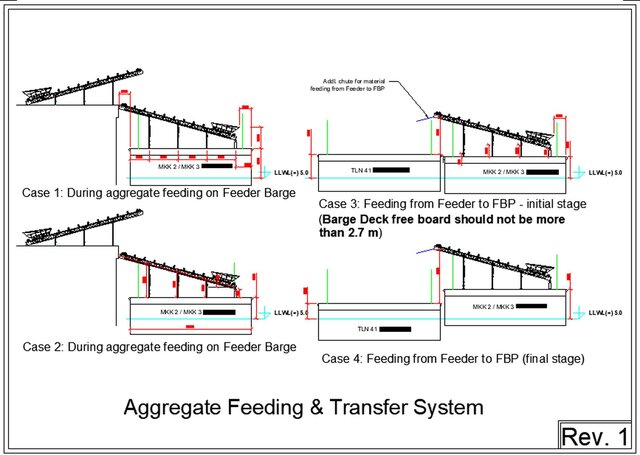


Floating Concrete Batching Plant General Arrangement, Sheet Pile Retaining Wall & Tie-Back Anchor Arrangement for Marine Load-Out Jetty

Floating Batching Plant & Feeder Barges: These 2D AutoCAD engineering drawing presents the complete Plan View, Sectional Elevation (A-A), and Item-wise Deck Load Chart for a barge-mounted floating concrete batching plant designed for continuous marine concreting operations (up to 150 m³ maximum concrete pour capacity).
Sheet Pile Sketch: This 2D AutoCAD civil and structural engineering drawing presents the Plan View and Sectional Elevation of an anchored sheet pile retaining wall system designed for a marine Load-Out Jetty (LOJ) abutment and shoreline earth retention.