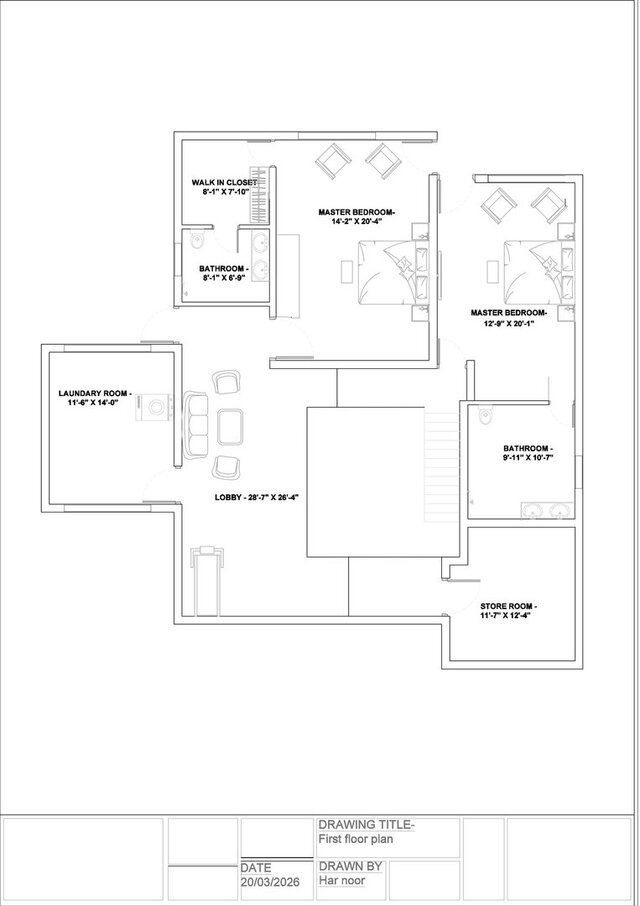

first_floor_renovation_plan

Existing first-floor layout redrawn for a renovation project, reorganising two master suites (each with walk-in closet and attached bath), a laundry room, lobby and store room around the existing staircase core. KEY FEATURES • As-built survey redrawn to scale for renovation planning • Two master bedrooms, each with walk-in closet + ensuite • Dedicated laundry room and additional store room • Shows ability to work within an existing structural footprint