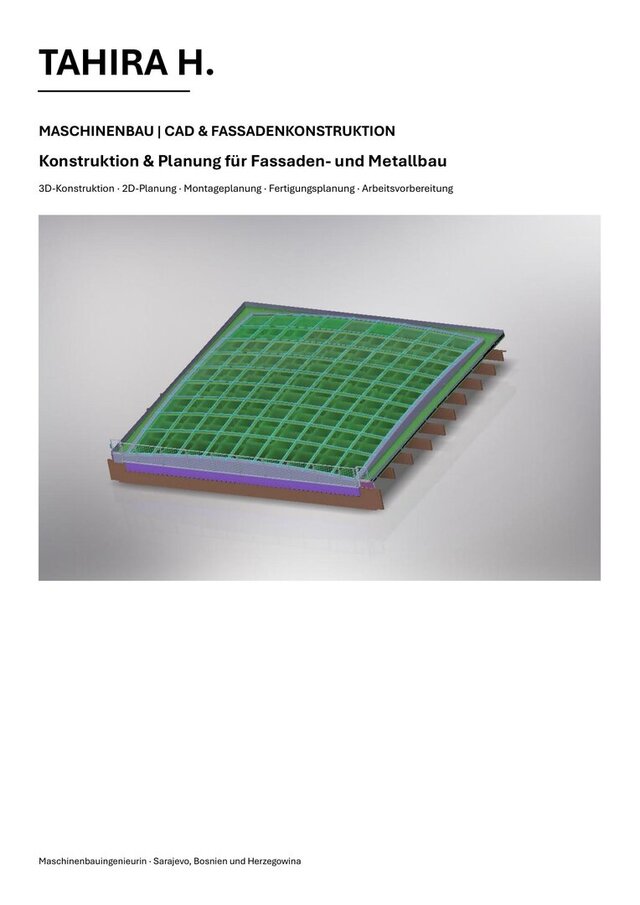
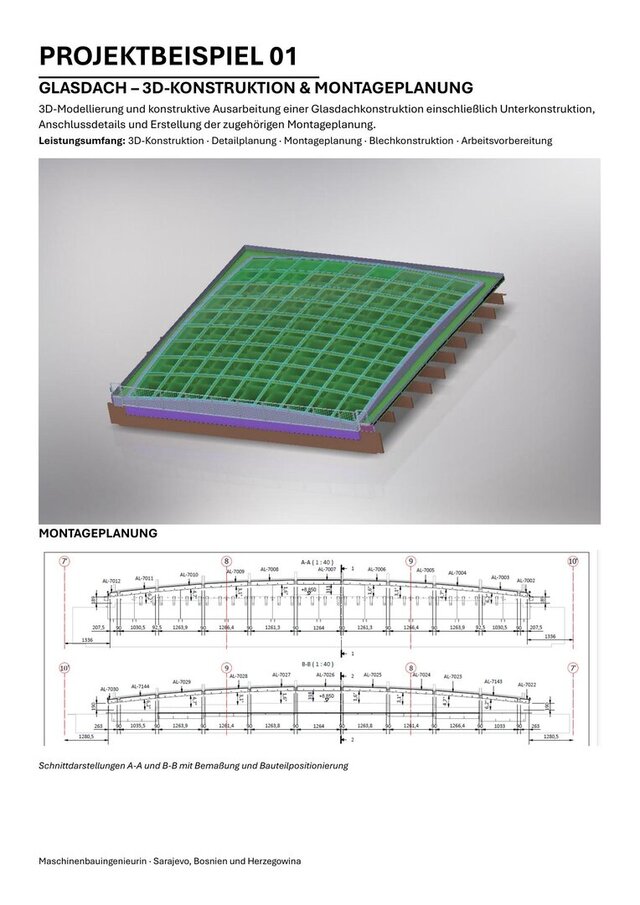
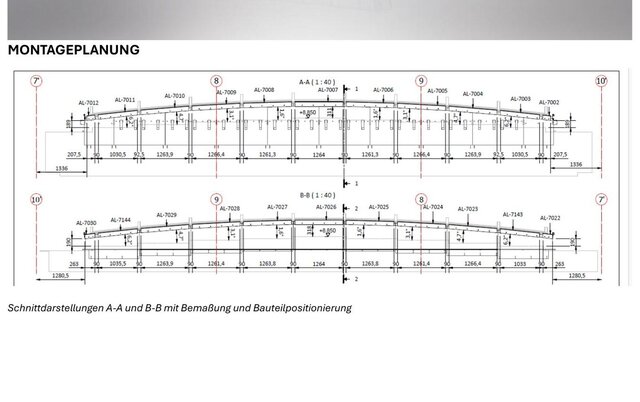
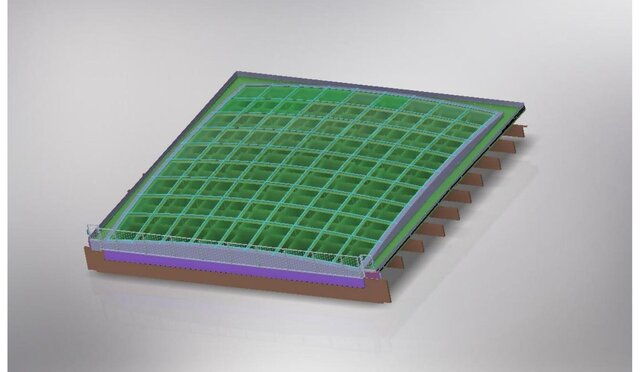
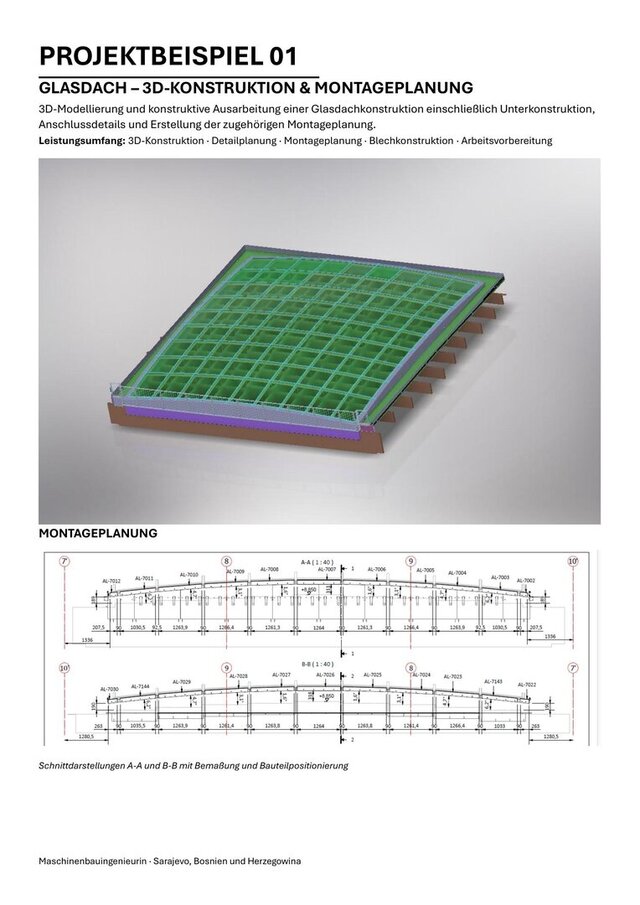


Façade Assembly & Installation Drawings

Façade assembly and installation planning with detailed technical drawings for façade and metal construction.
The project includes assembly layouts, sections, construction details, component positioning and technical documentation prepared for accurate on-site installation.
Services demonstrated:
• Façade assembly planning
• Installation drawings
• 3D CAD modeling
• Assembly drawings
• Construction detailing
• Sections and technical details
• Technical documentation
Software: Autodesk Inventor and AutoCAD.
Published