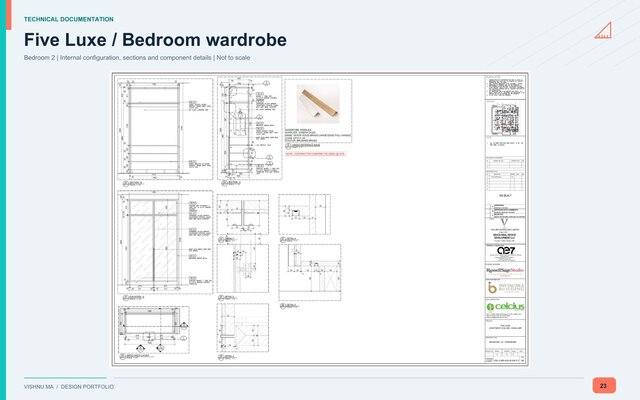
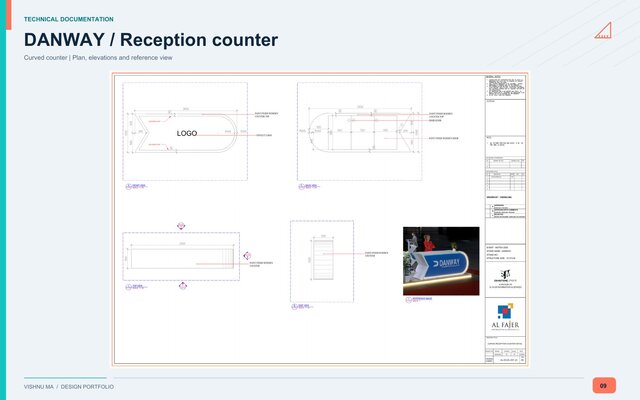
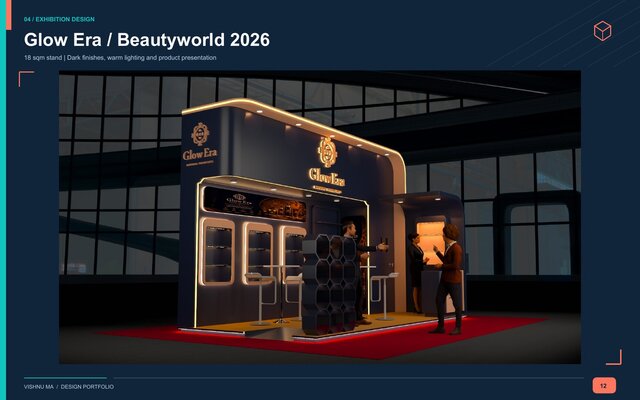


Exhibition Design, 3D Visualization & Joinery Drawings — Selected Works

Selected work from my 2026 design portfolio, showing exhibition design, 3D visualization and detailed technical documentation.
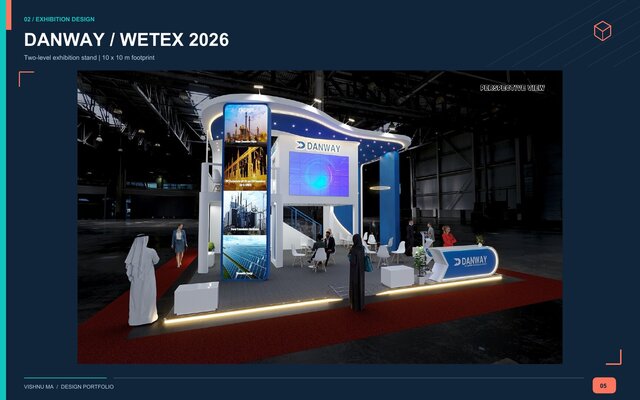
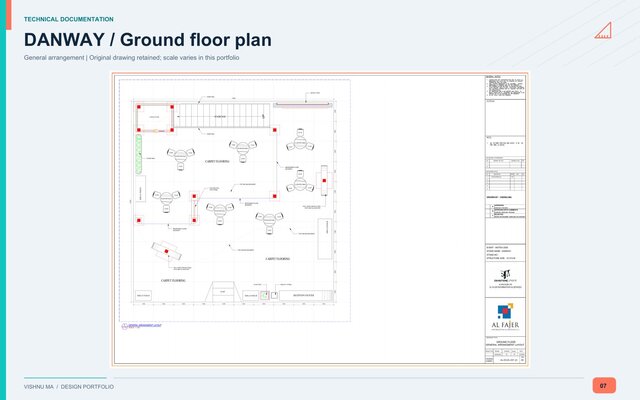
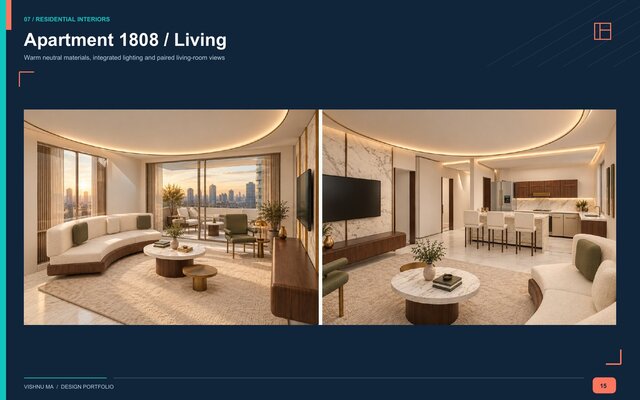
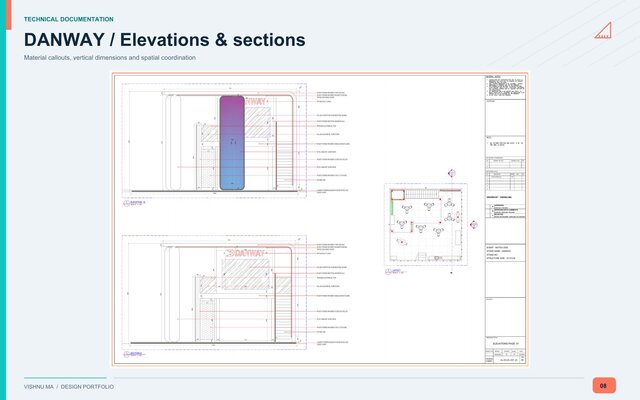
Includes DANWAY / WETEX 2026, a two-level 10 x 10 m exhibition stand with ground-floor layout, elevations, sections and reception counter detailing; Glow Era / Beautyworld 2026; Apartment 1808 residential interior visualization; and Five Luxe bedroom wardrobe joinery documentation.
Services: exhibition concepts, floor plans, elevations, sections, production drawings, joinery detailing and 3D rendering.
Software: AutoCAD, 3ds Max, V-Ray, D5 Render, Photoshop and Illustrator.
Available as a freelancer for remote, project-based assignments.
Published