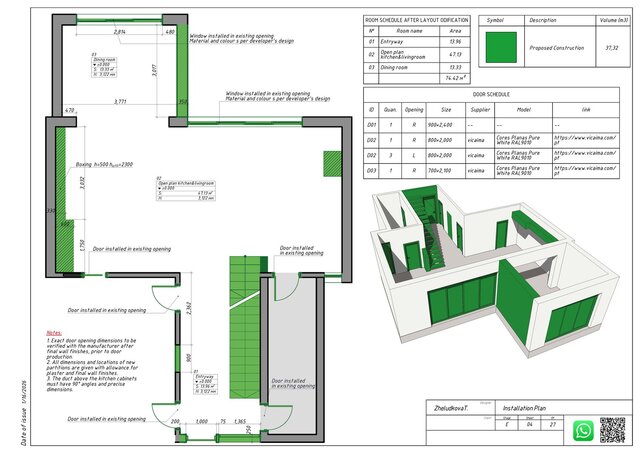
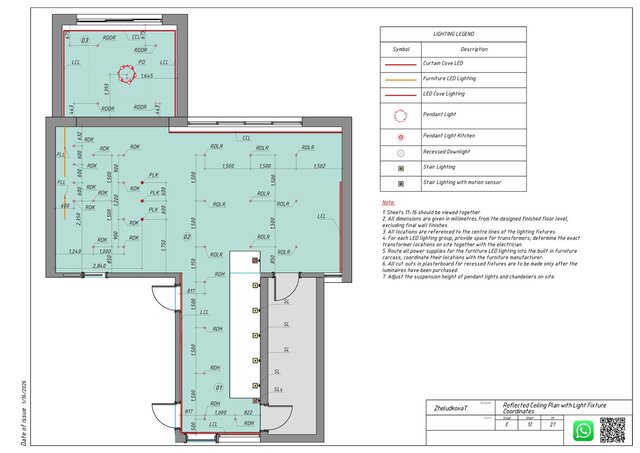
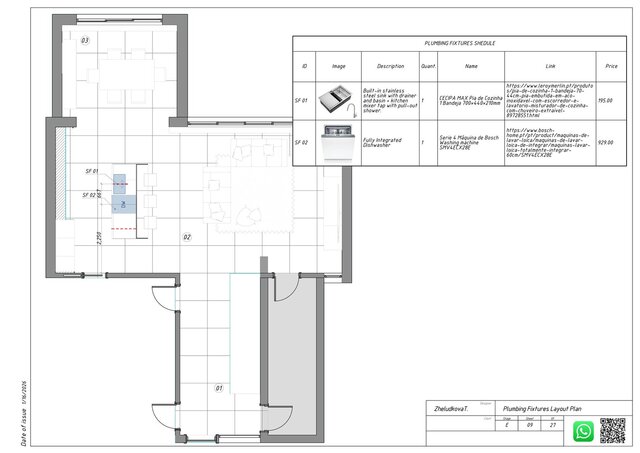
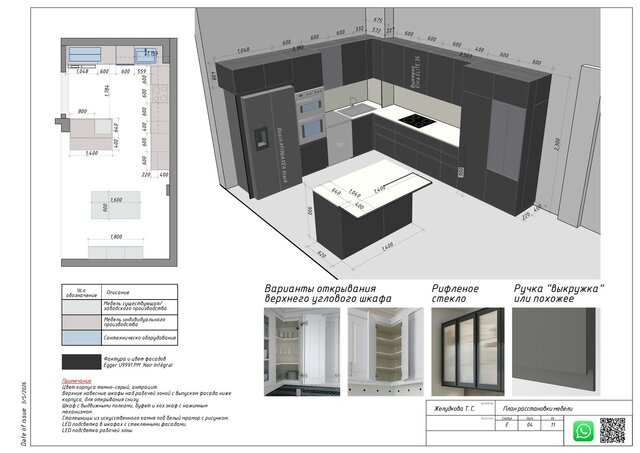
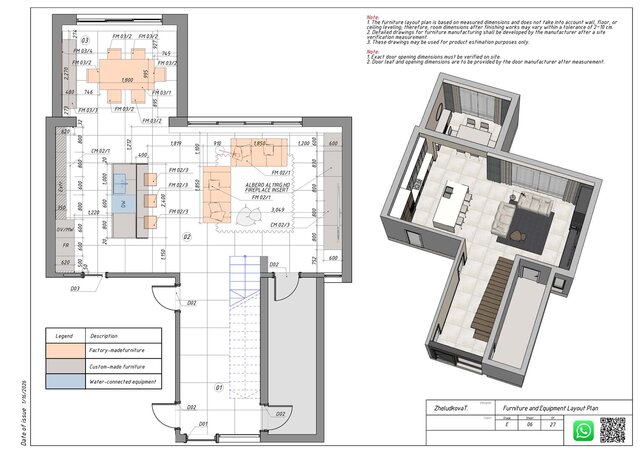
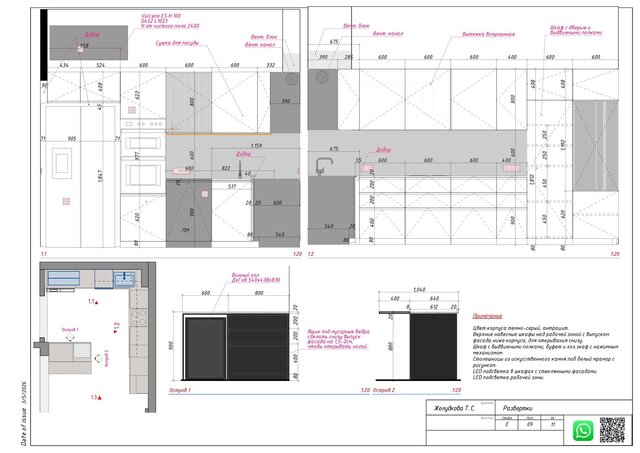
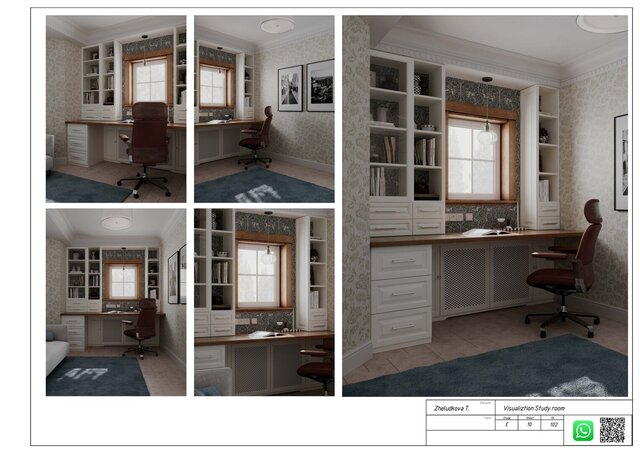
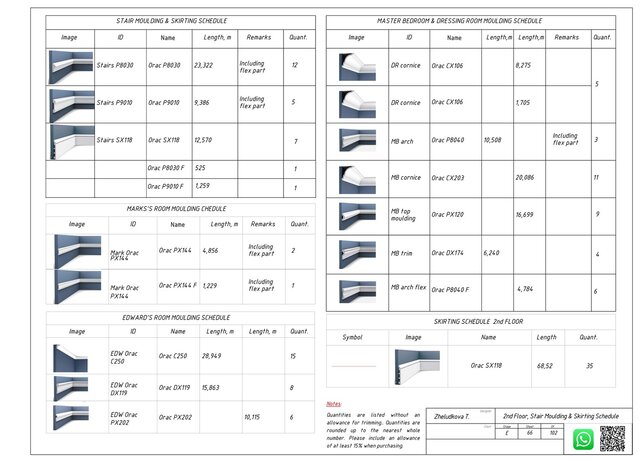
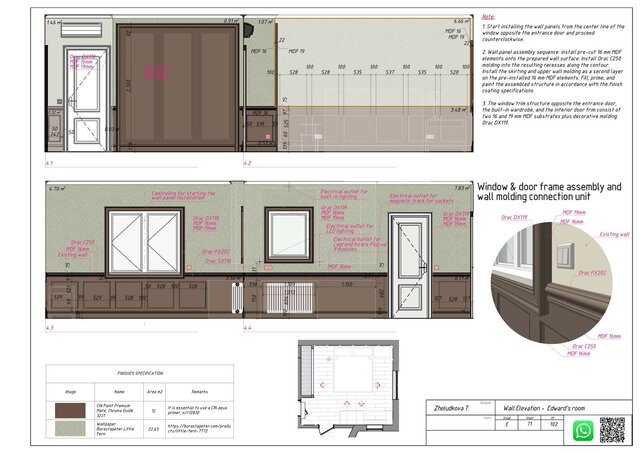
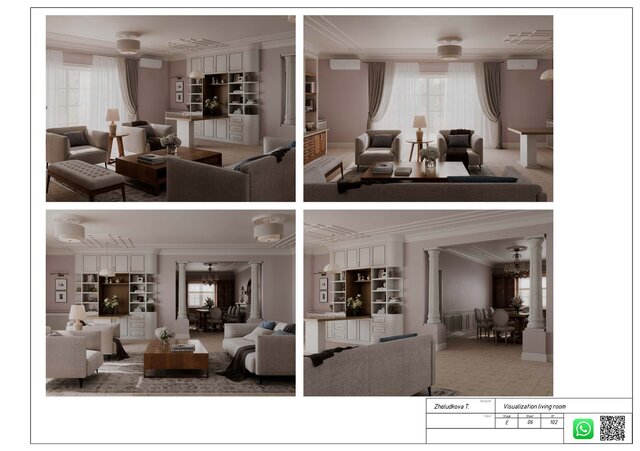
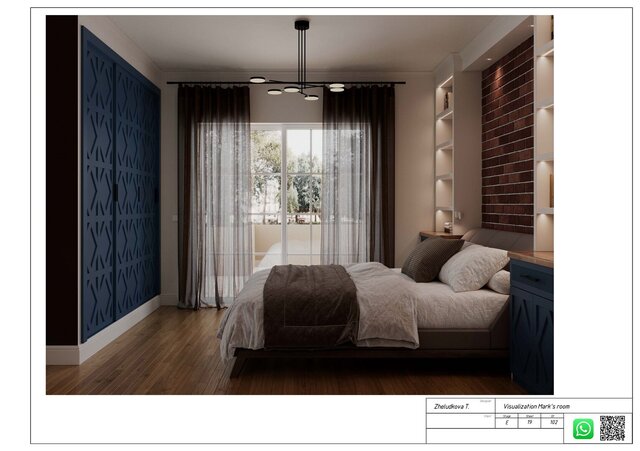
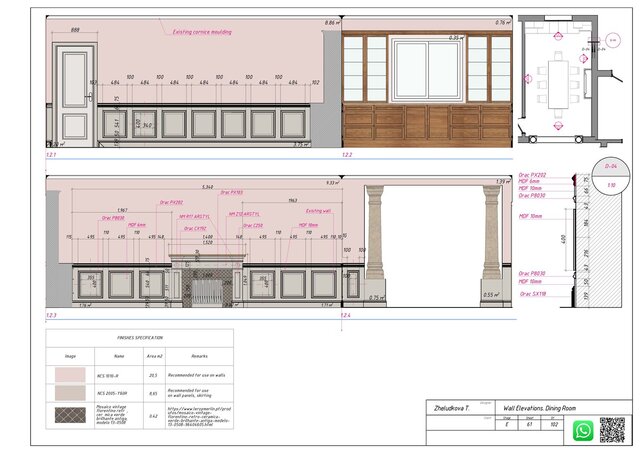
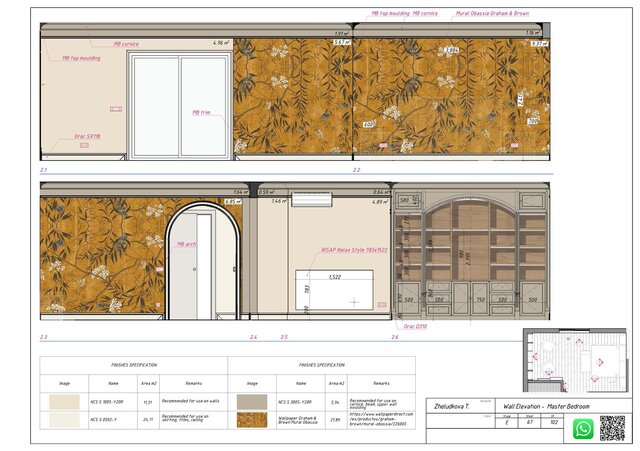
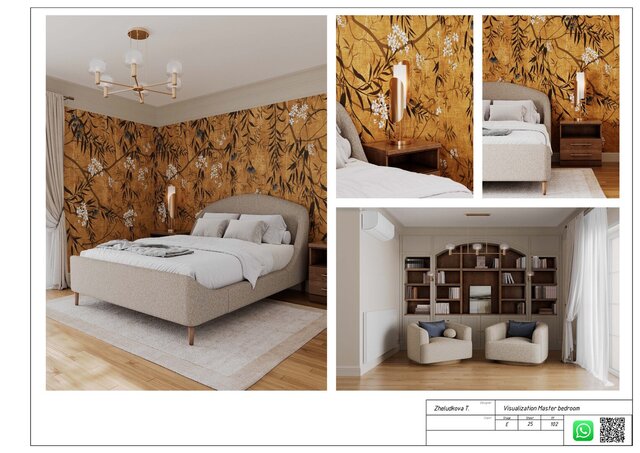
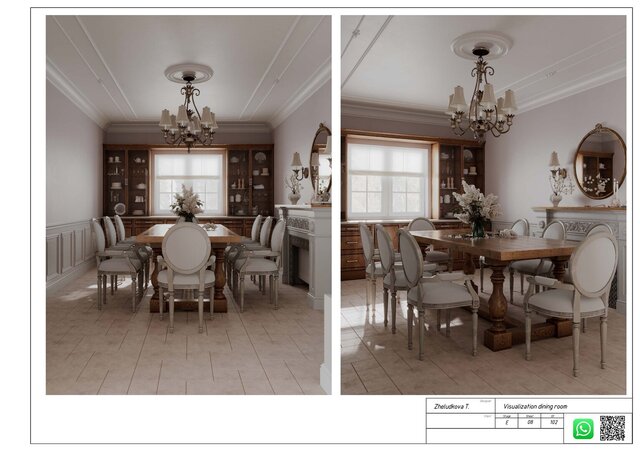


Examples of technical drawings and project documentation prepared for residential interior design projects in Archicad.

The gallery includes floor plans, demolition and construction drawings, furniture layouts, lighting and electrical plans, finish plans, interior elevations, kitchen and custom furniture drawings, schedules, specifications and drawing layouts.
These examples show my approach to clear graphic presentation, structured documentation and consistency between different project drawings.