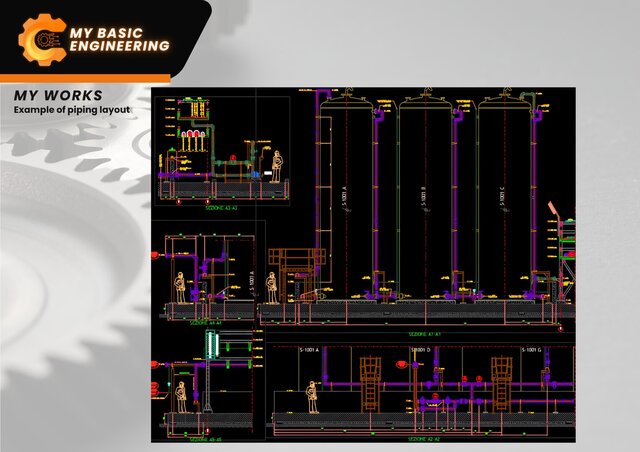
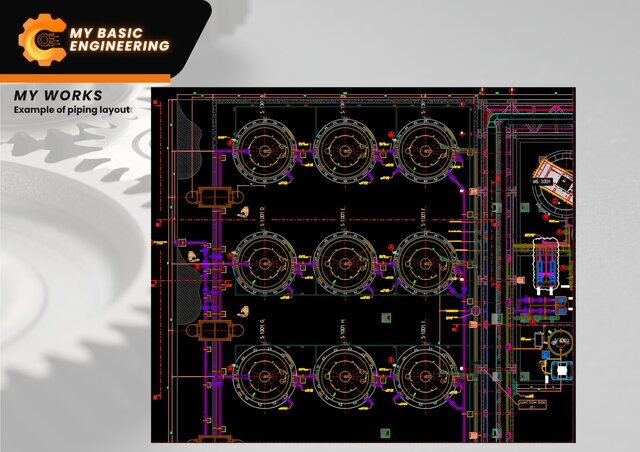
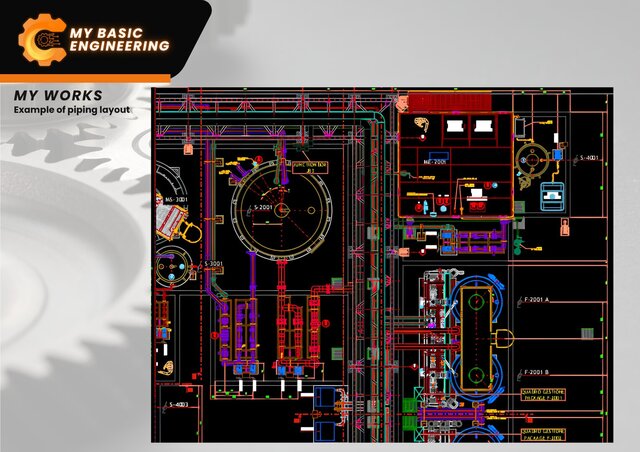
Example of Piping Layout
MyBasicEngineering
Follow
Following
Hire
Collect
Share
Share with friends & colleagues
Example of Piping Layout design by MyBasicEngineering
Copy link
Email
Messages
WhatsApp
Messenger
Facebook
X.com
Linkedin
Report
Examples of floor plans, elevations, and cross-sections of a construction piping layout.
Published
Sep 10, 2026
in
Industrial Design Services
2D CAD Design Services
Mechanical Drawing Services
piping
general-plan
section-drawings
plant-layout
piping-layout
industrial-piping-layout
equipments-layout
Rendering Images