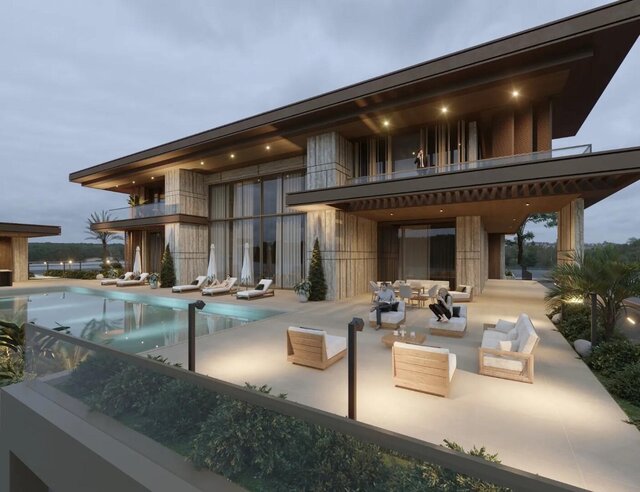
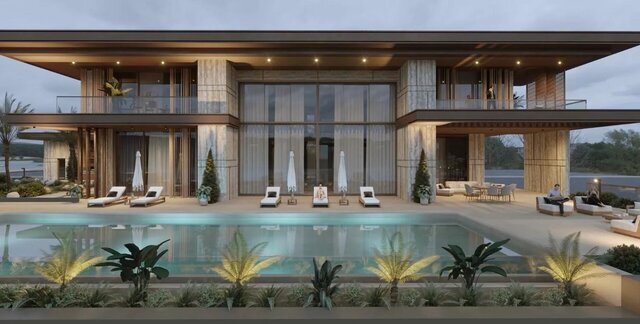
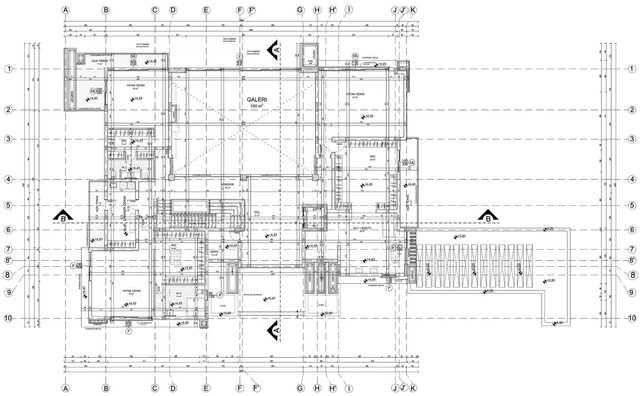


Eraw House, Kyrenia | Travertine Villa, Full Construction Drawing Set and Renders

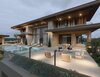
A travertine villa under deep roof planes in Kyrenia, Northern Cyprus. Designed at Antre Design in 2025 and now under construction. Ground floor 476 m2, first floor 385 m2, basement 410 m2.
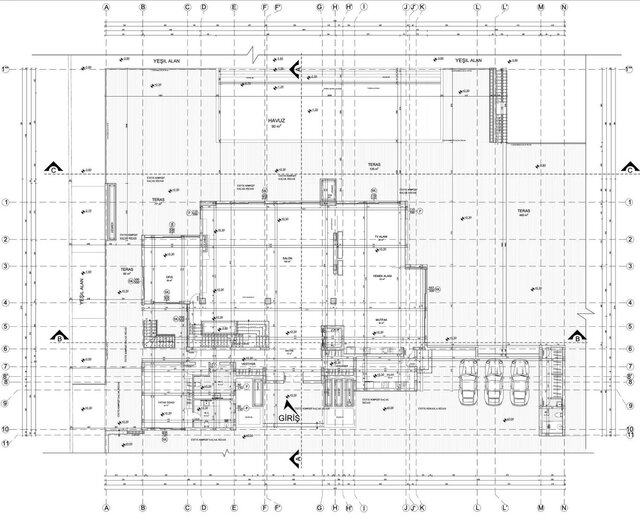
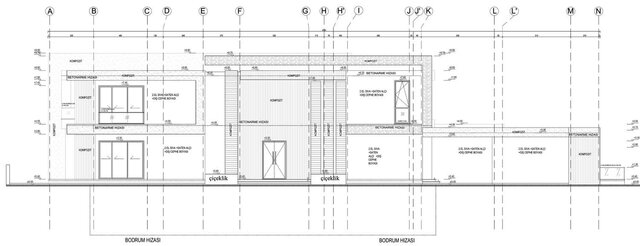
The main living spaces open onto a long pool terrace. The basement holds a gym, an indoor pool and secondary spaces. Shown here with renders and the approved drawing set: floor plans, sections and elevations at 1:50.
My role: designer and the full technical drawing set.
Software: AutoCAD, SketchUp, V-Ray, Lumion, Photoshop.
Delivered: design development, permit and construction drawings approved through town planning, plans, sections and elevations, 3D model and exterior renders.
I am an architect with over ten years of experience and more than 100 projects, so my drawings are coordinated and buildable. Available for construction drawings, permit drawings, exterior and interior rendering, interior design and architectural design.
Published