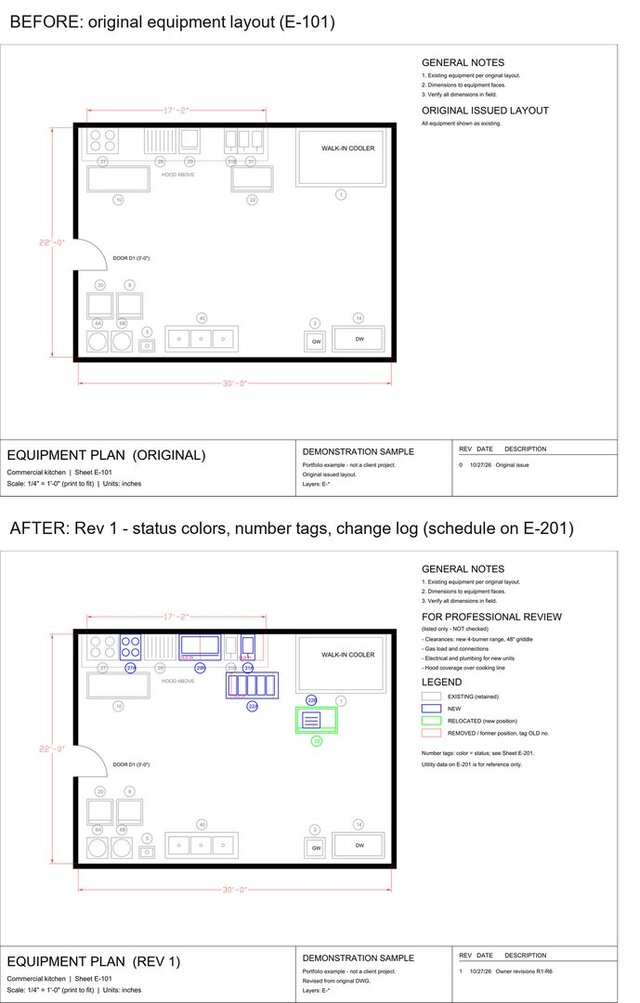

Equipment Layout Revision | EXISTING / NEW / RELOCATED / REMOVED + EN/ES Schedule (Demo)

Demonstration example prepared for this portfolio (not a client project): a commercial kitchen equipment plan updated for six requested changes. Deliverable includes: plan sheet with equipment symbols and color-coded number tags (EXISTING / NEW / RELOCATED / REMOVED), former positions tagged OLD no.; separate bilingual (English / Spanish) equipment schedule with utilities (reference only) and change log, revision table in the title block; dimensions, hood outline, legend, and a list of items that need professional review (clearances, gas, electrical/plumbing, hood coverage) - I flag these, I do not certify them; editable DWG for each state (original and revised) plus print-ready PDF. Send the original drawing/PDF and the list of equipment changes. I confirm scope, turnaround and price before work starts.
Published