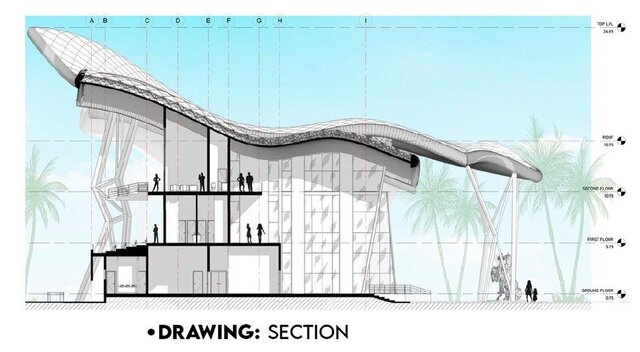
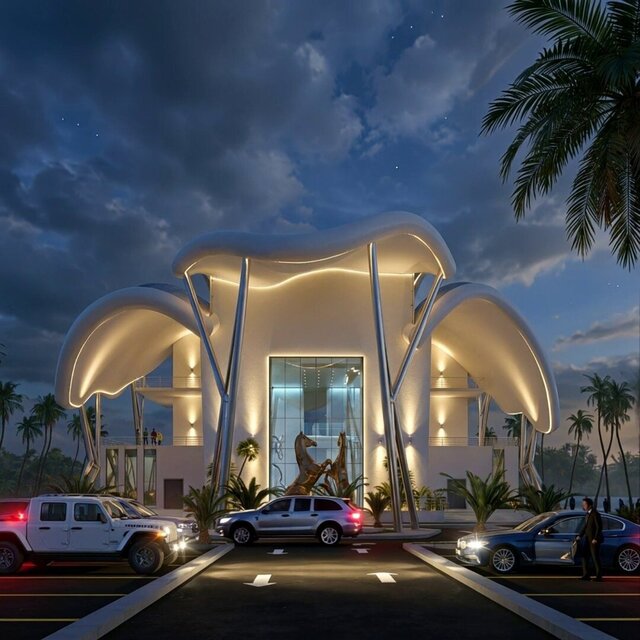


Equestrian Complex – Parametric Architecture & BIM

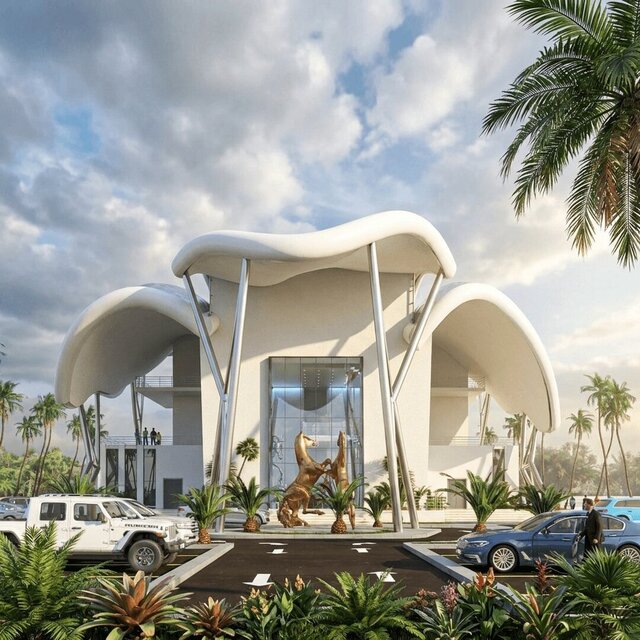
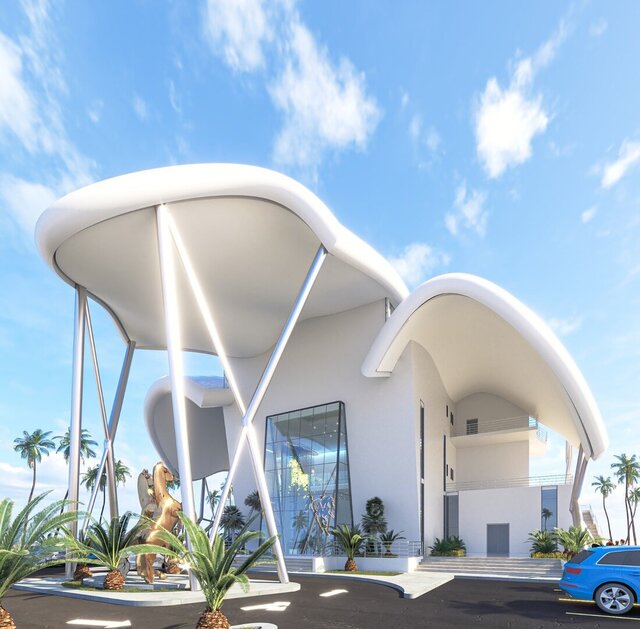
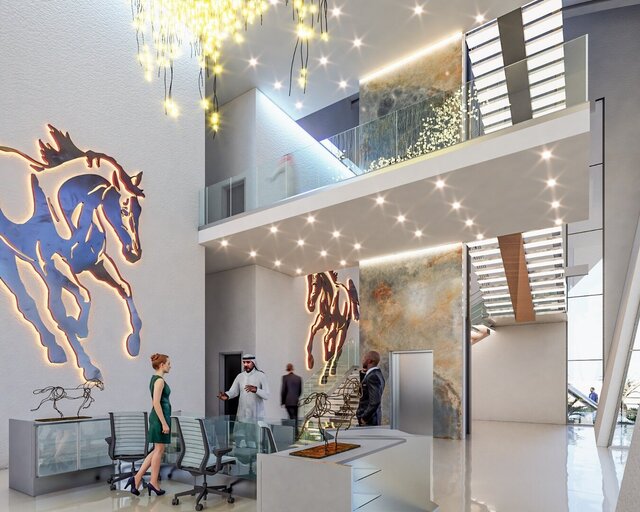
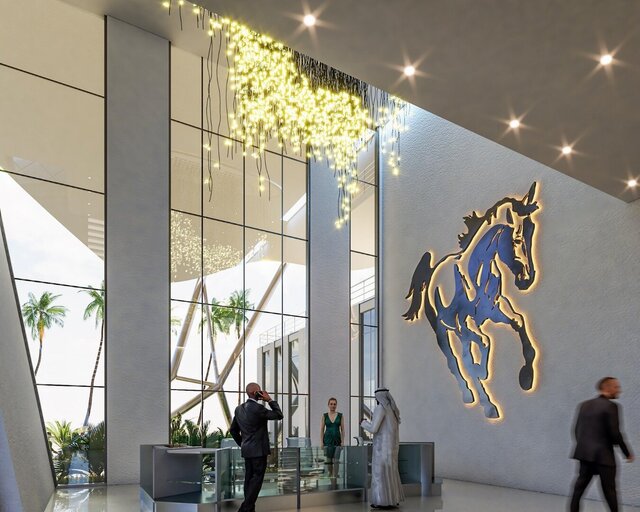
Concept-to-BIM design of an equestrian club in the Gulf: flowing parametric roof shells inspired by horse movement, double-height lobby with sculptural horse art walls, day and night exterior renders, sections and concept diagrams. Delivered as a Revit BIM model with photorealistic visualization (3ds Max, Corona, Photoshop).