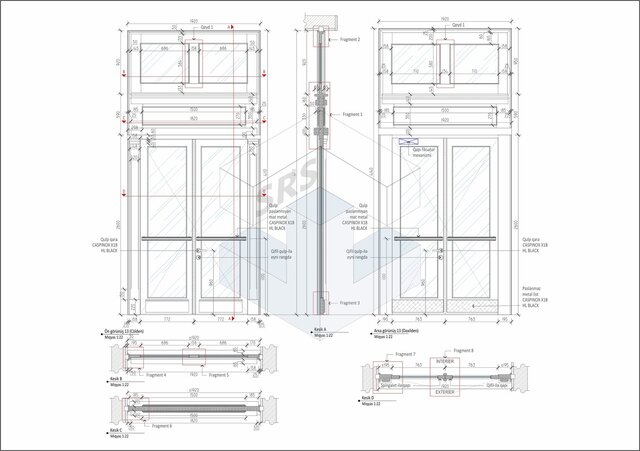
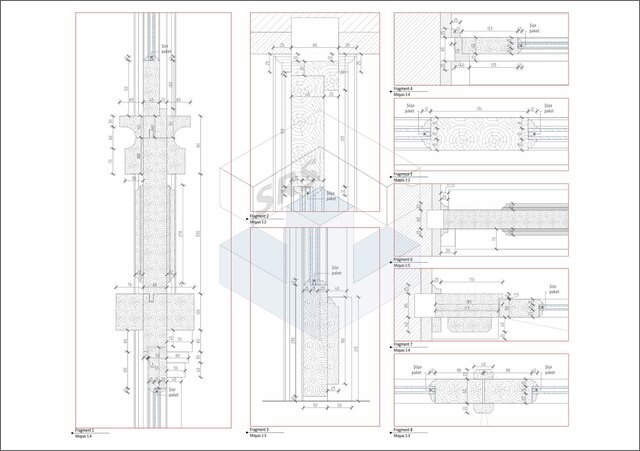


Entrance Door Detailed Production Drawing

Detailed AutoCAD technical and production drawing for a custom entrance door. Includes elevations, sections, dimensions, frame construction, panel structure, connection details, materials, hardware positions and installation details. The drawing focuses on complex construction details and is prepared as practical production-ready documentation for workshop manufacturing and assembly.