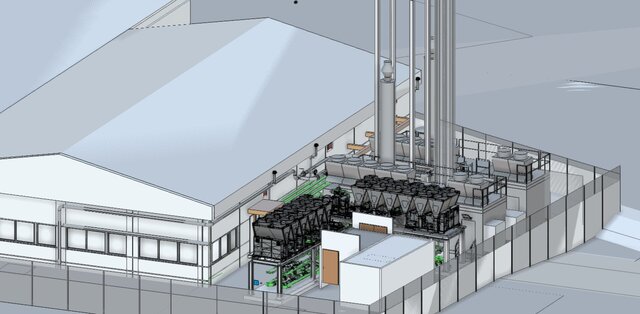

Energy Centre - Plant Yard Coordination and Power Supply (Revit)

Coordinated Revit model of an external energy centre and plant yard next to the main building. The view shows the chiller and plant arrangement on its steel support structure, the flue stacks, the pipework and containment routes, and the adjoining switchgear and control enclosures. On the electrical side this covers the power supply to the plant, cable routing and containment, small power and lighting in the plant area, earthing and the coordination of clearances and access routes with the mechanical and structural models before the construction documents are issued. Project identification has been removed.
Published