

ELV Shop Drawings Pack - CCTV, ACS, Fire Alarm & Riser

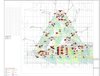
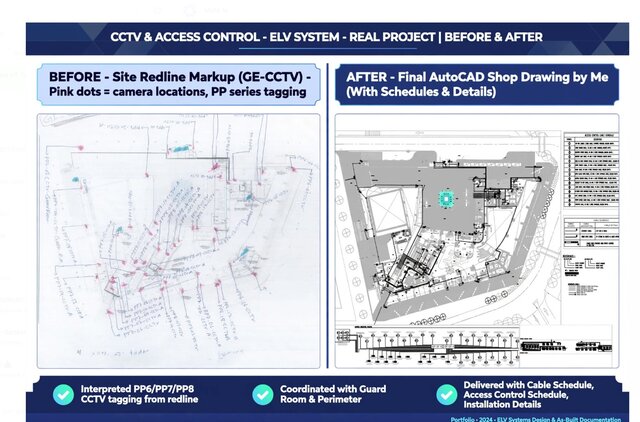
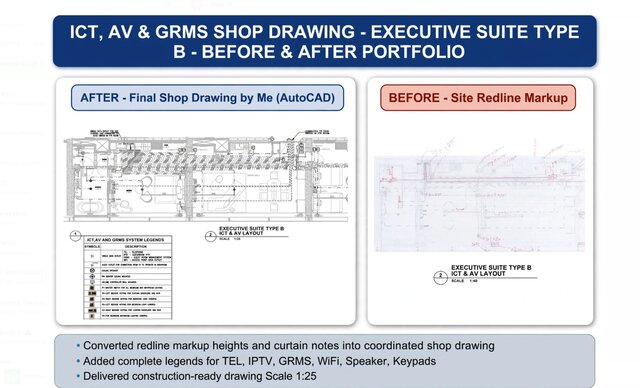
This portfolio includes complete ELV shop drawings prepared in AutoCAD:
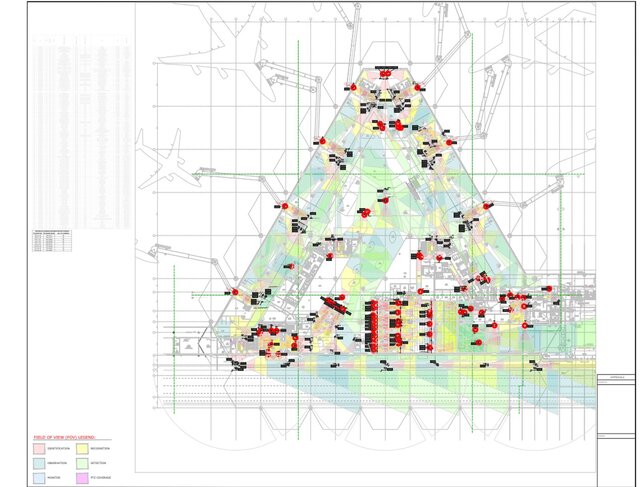
- CCTV System with FOV analysis & mounting details
- Access Control System (ACS) panel details & wiring diagram
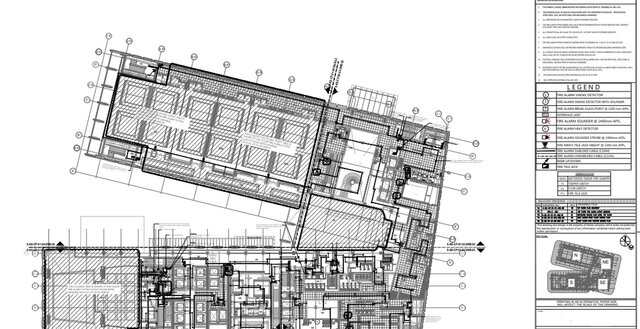
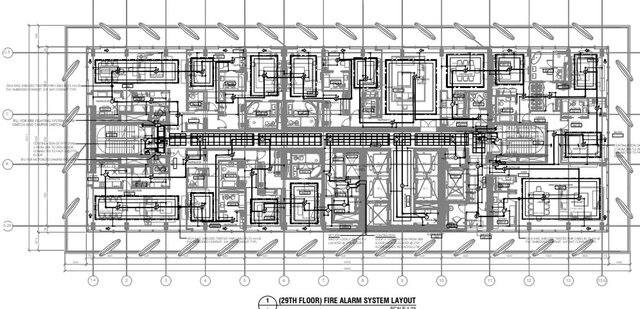
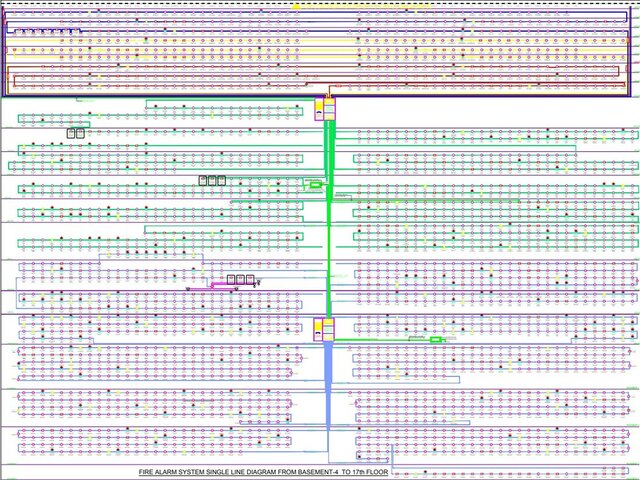
- Fire Alarm floor layout as per NFPA standards
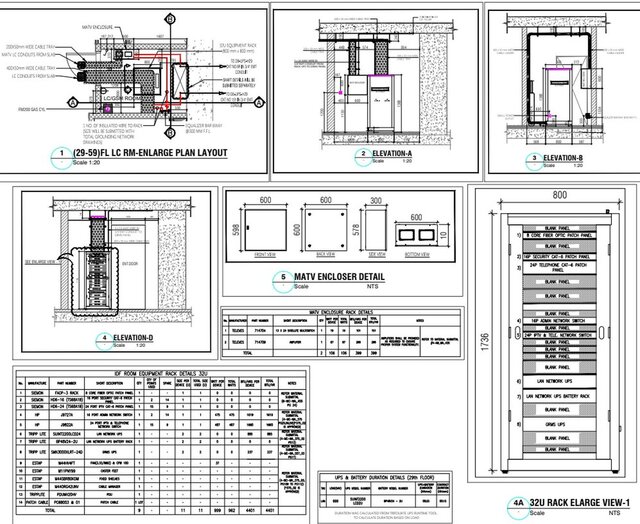
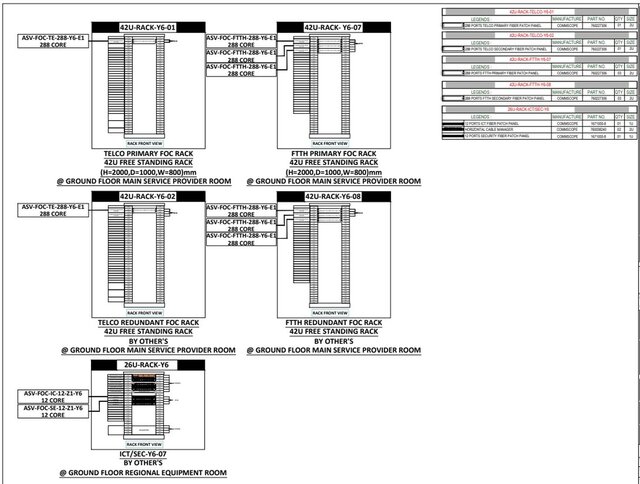
- ICT Riser with Rack Elevations & LC Room layout
- Public Address, GRMS & Video Wall drawings
- Single Line Diagrams (SLD) and Installation Details