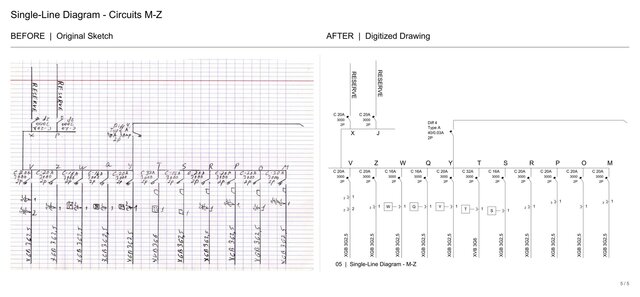


Electrical Layouts and Single-Line Diagrams: Sketch to DWG, 5 Sheets

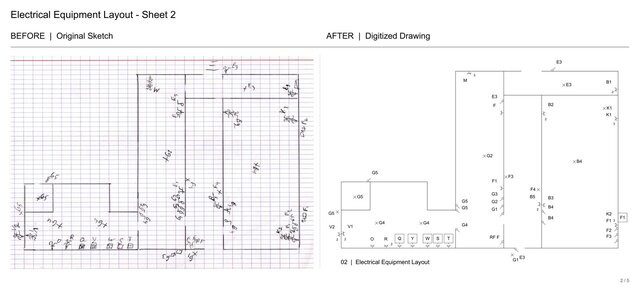
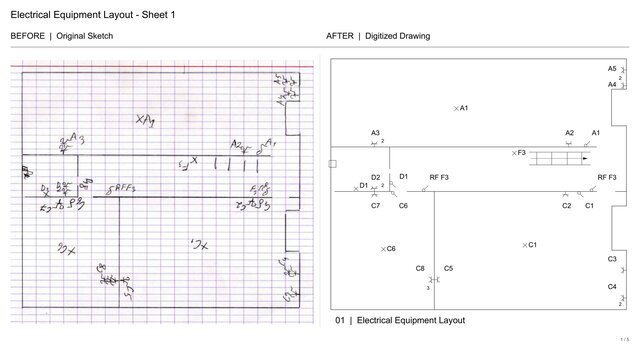
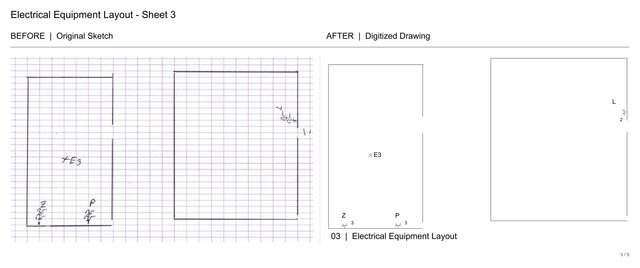
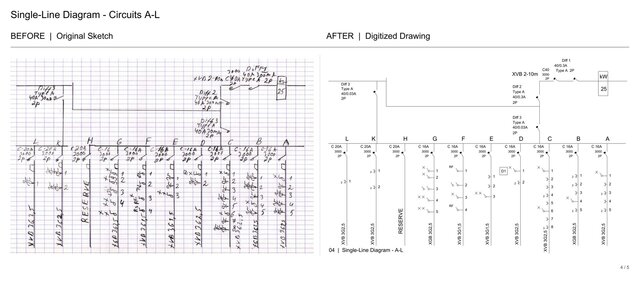
Digitization of five hand-drawn sheets into AutoCAD DWG: three electrical equipment layouts and two single-line diagrams (circuits A–L, M–Z).
Symbols per RGIE; circuit IDs and socket counts as per source; breaker/RCD ratings and cable marks on the SLDs; layers by function; text clearance verified on print. Source data discrepancies are logged in a query list. Sample drawing.
Published