

Educational Building – Revit BIM Model: Architecture, Structure and MEP

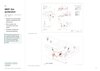
Complete Revit model and construction document set for a school building, developed for my Diploma in BIM (MEP specialty).
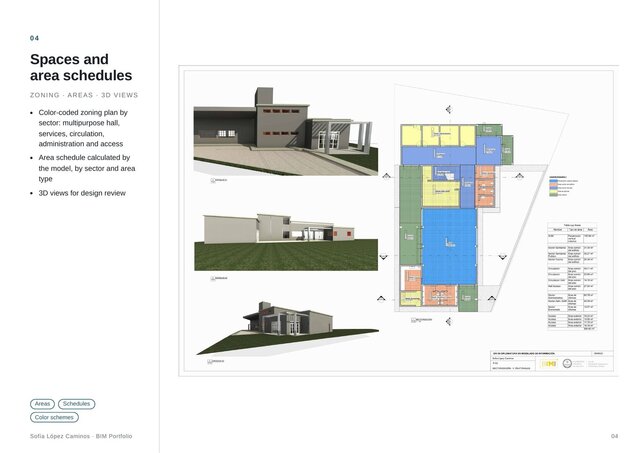
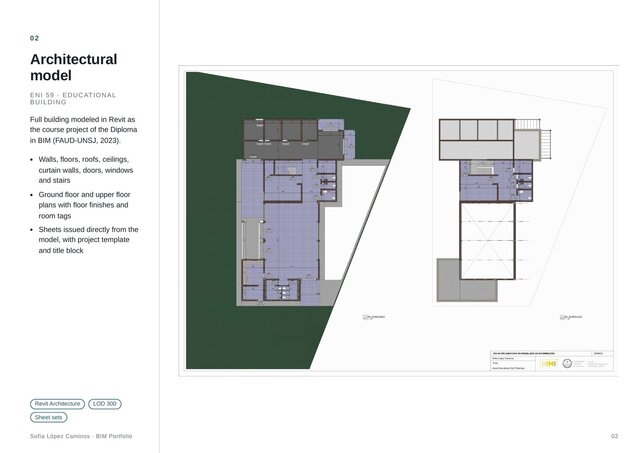
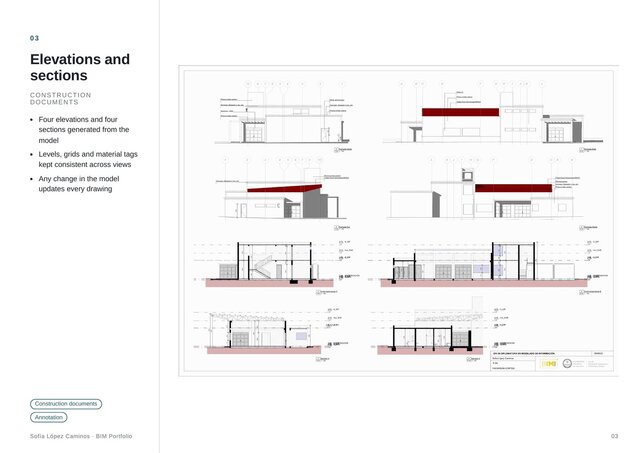
Architecture: floor plans, elevations, sections, zoning and area plans, generated from a single coordinated model with view templates and schedules.
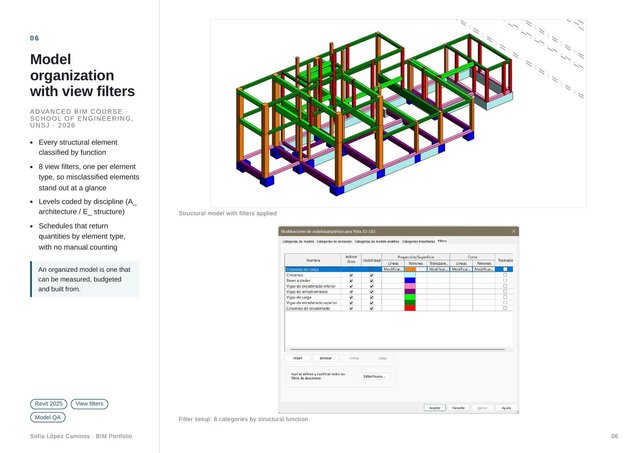
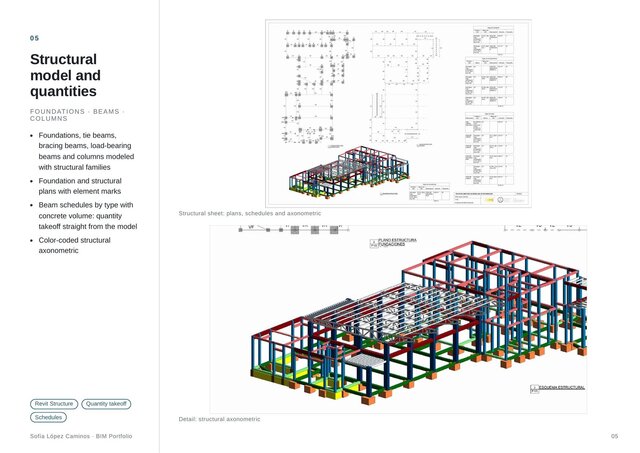
Structure: foundations, columns, beams and slabs, with structural plans and 3D views coordinated with the architectural model.
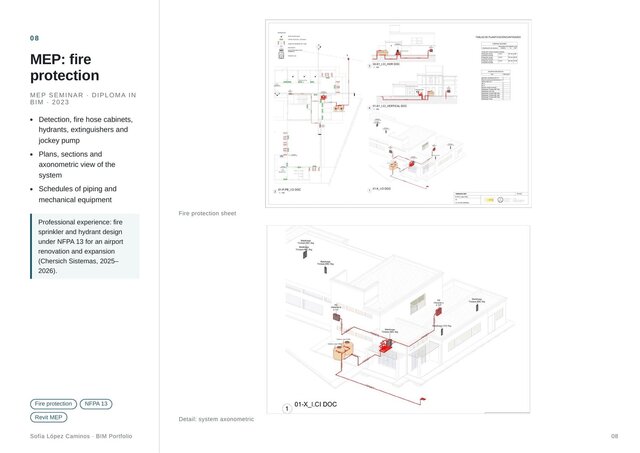
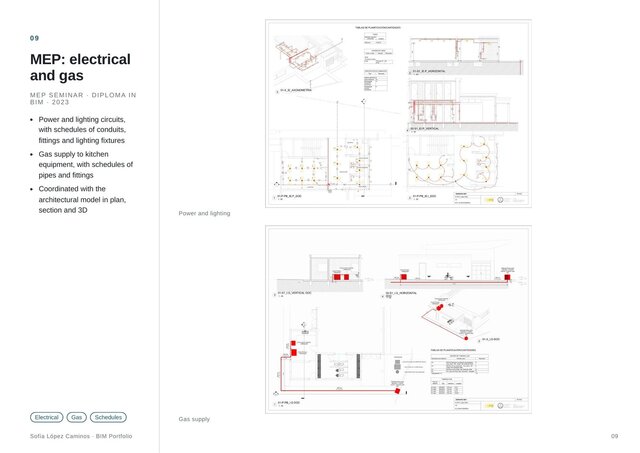
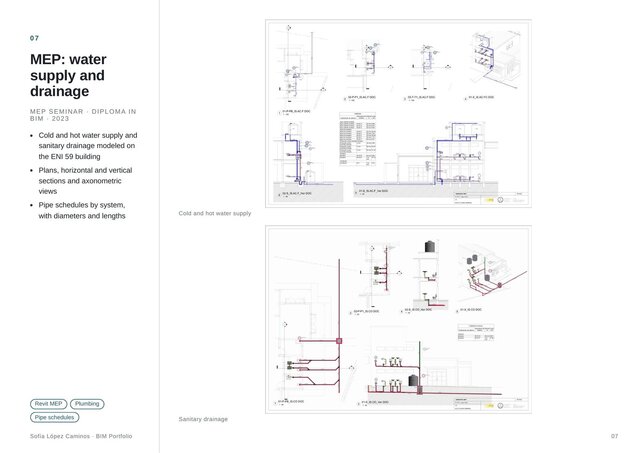
MEP: cold and hot water supply, sanitary drainage, electrical, gas and fire protection systems, with plans, isometric views, pipe schedules and system-based view filters.
Software: Autodesk Revit 2026. Level of development: LOD 300–350.
Published