

Eave Detail: Before and After Correction

An ignition-resistant eave detail from the L.A. County ADU Standard Plan No. 27001, redrawn to actual material thicknesses.
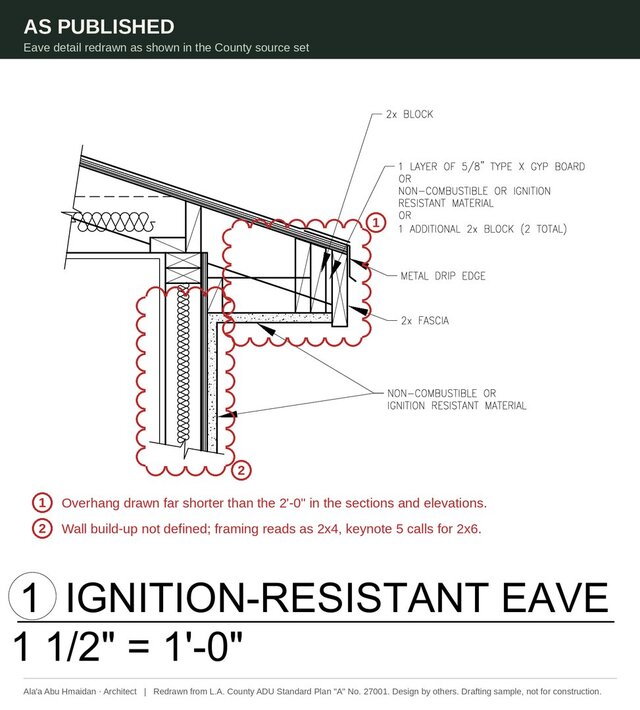
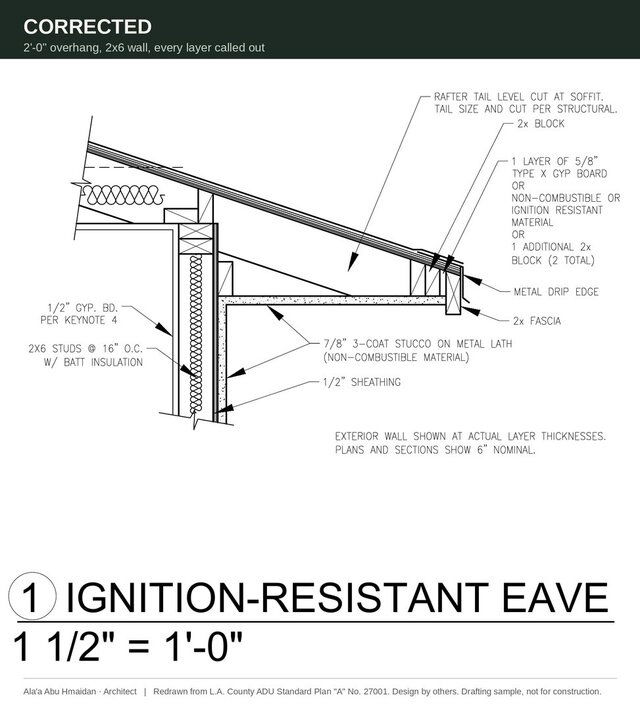
The source detail was traced off-size: plates, sheathing, exterior finish and soffit framing didn’t match real lumber and material sizes, and the overhang didn’t match the sections and roof plan. The corrected version uses actual sizes (1 1/2" plates, 1/2" sheathing, 7/8" stucco, 2x6 framing per the keynotes) and the full 2'-0" overhang, with notes recording each decision.
Image 1: as published in the source. Image 2: corrected. Design by others; drawings prepared by Ala’a Abu Hmaidan.
Published