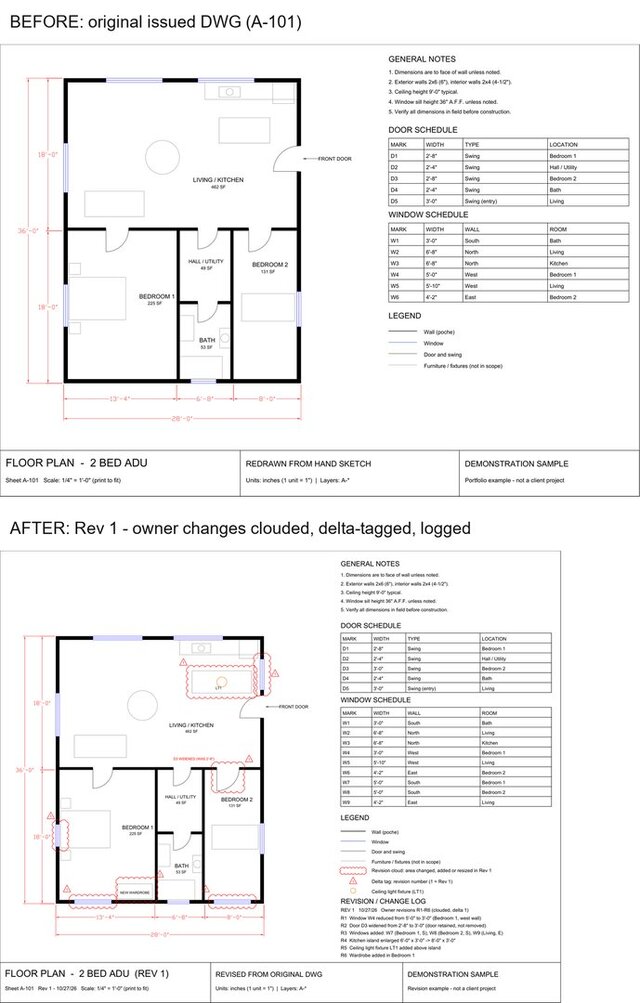

DWG Revision: Clouds, Delta Tags, Change Log

Revision of an existing floor plan DWG per six owner changes: window and door resize, three new windows, enlarged island, ceiling light, new wardrobe.
Revision clouds and delta tags on a dedicated layer; legend and change log (R1–R6) on the sheet; door and window schedules updated; revised DWG and print-ready PDF. Conflicting or ambiguous instructions are logged in a query list and resolved before revision. Sample drawing.
Published