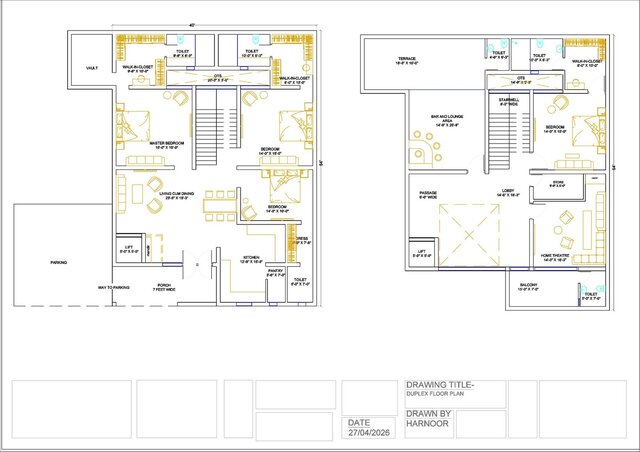

duplex_villa_plan 48' X 54'
Larger duplex villa with a ground floor built around a covered parking bay, master bedroom with dual walk-in
closets, and an upper floor featuring a bar & lounge, home theatre and private terrace/balcony.
KEY FEATURES
• Covered parking + porch integrated into the ground floor plan
• Dual walk-in closets and multiple attached toilets
• Upper-level bar & lounge and home theatre for entertainment
• Terrace and balcony zones for outdoor living