

Double Storey

Double-Storey Residential House – Nhlambeni, Eswatini
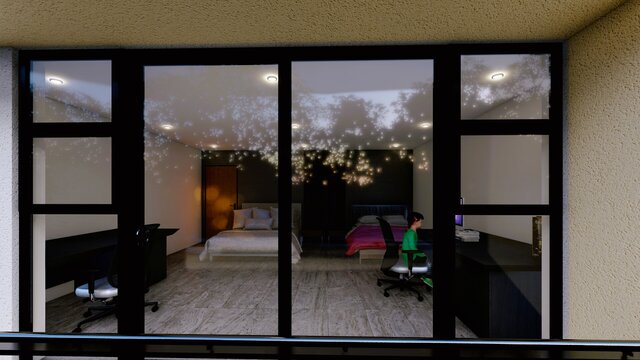
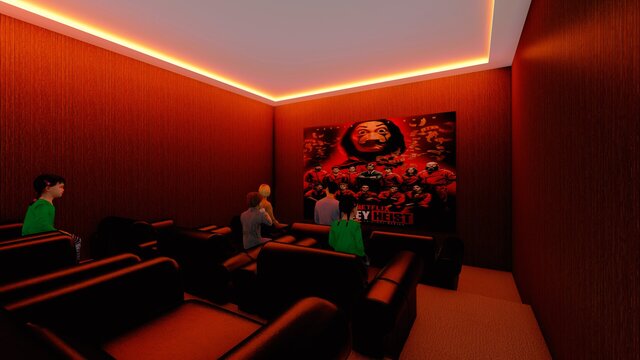
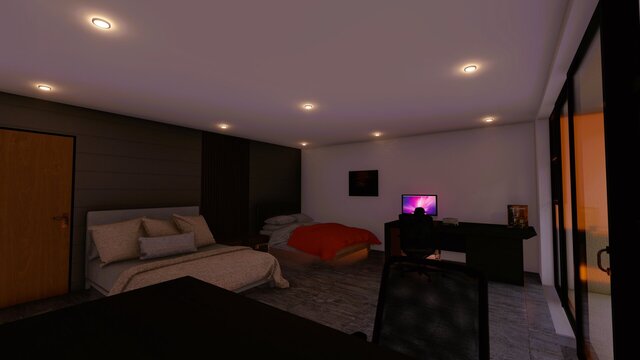
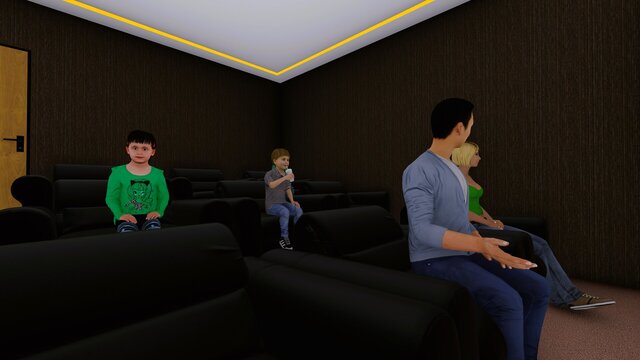
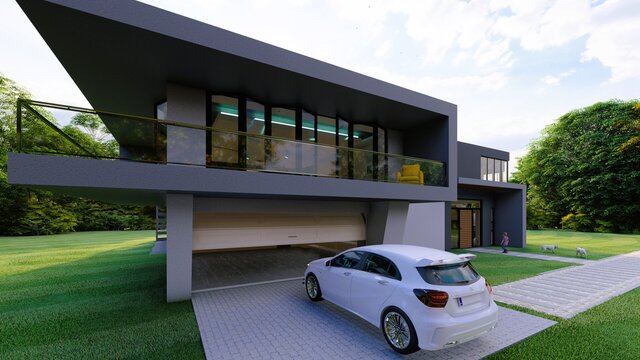
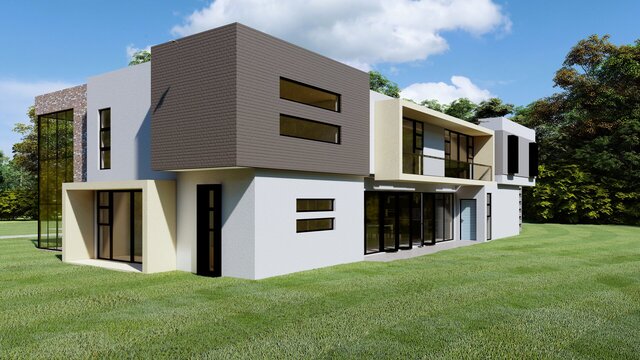
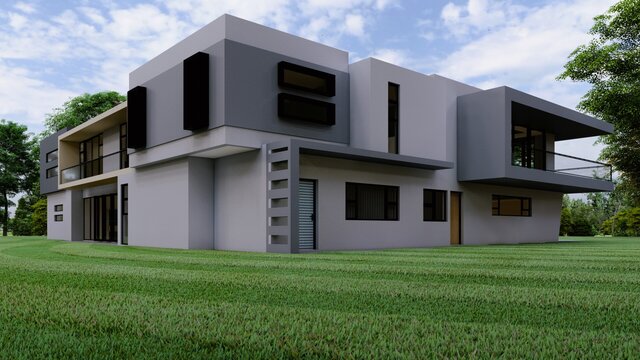
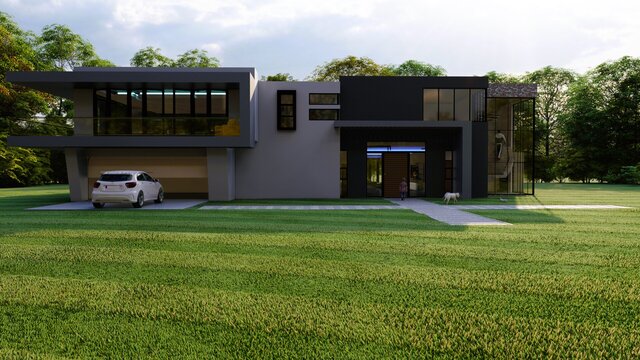
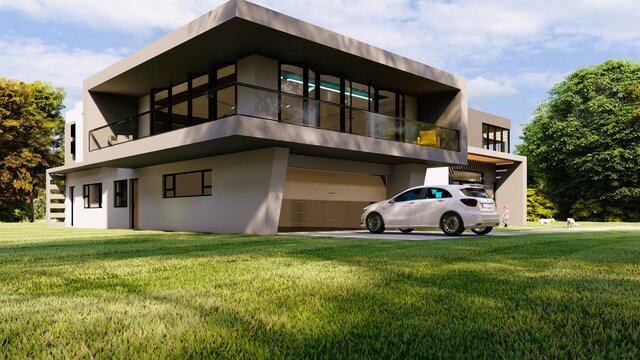
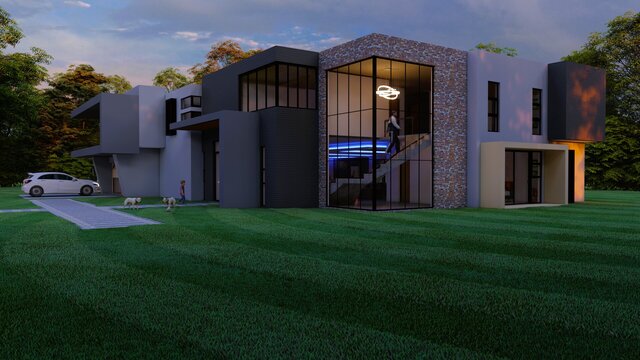
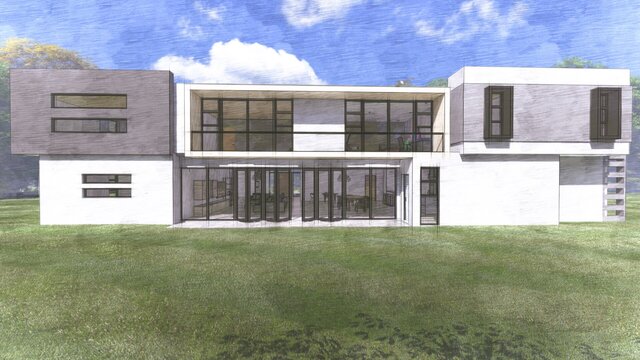
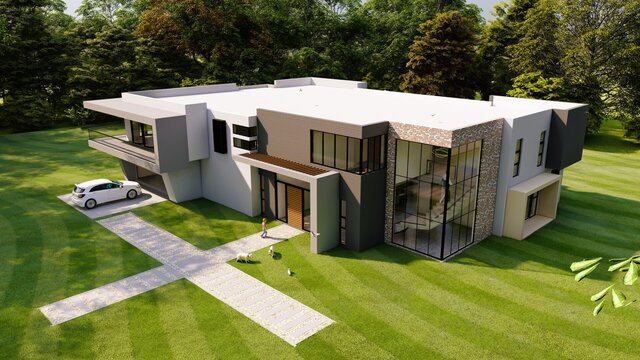
This project features the architectural design of a double-storey residential house located in Nhlambeni, Eswatini. The design focuses on creating a modern, functional, and aesthetically appealing family home that combines comfortable living spaces with contemporary architectural elements.
The architectural concept emphasizes efficient space planning, seamless circulation between the ground and first floors, natural lighting, ventilation, and a balanced exterior appearance. Careful consideration was given to the arrangement of living areas, private spaces, and the overall functionality of the home.
The project showcases my capabilities in residential architectural design, space planning, 2D drafting, 3D modeling, and architectural visualization, demonstrating my ability to develop practical and visually appealing residential designs.
Project Type: Double-Storey Residential Development
Location: Nhlambeni, Eswatini
Skills: Residential Architecture, Architectural Design, Space Planning, 2D CAD Drafting, 3D Modeling, Architectural Visualization, and Construction Documentation.
Published