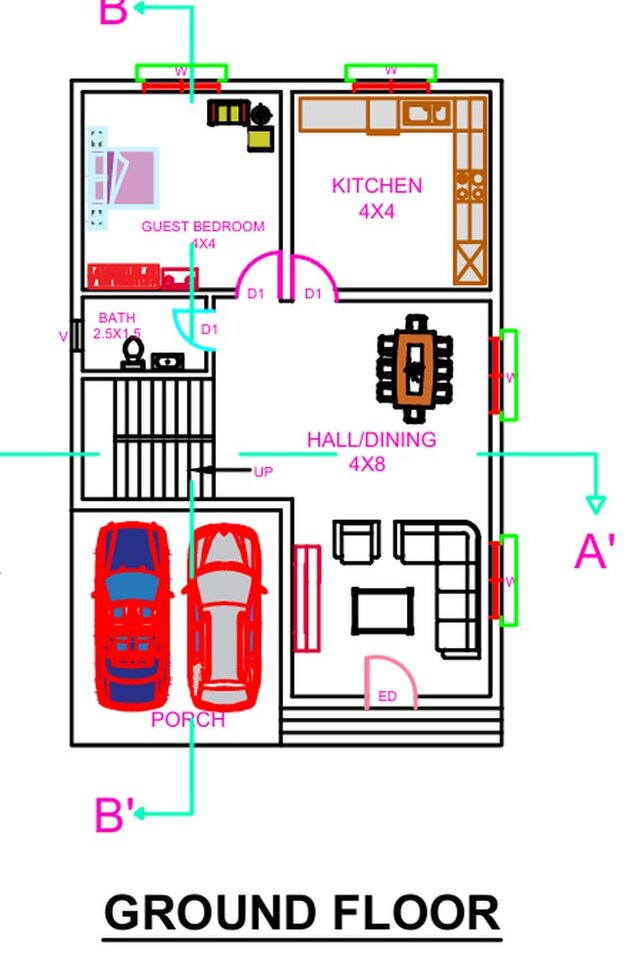
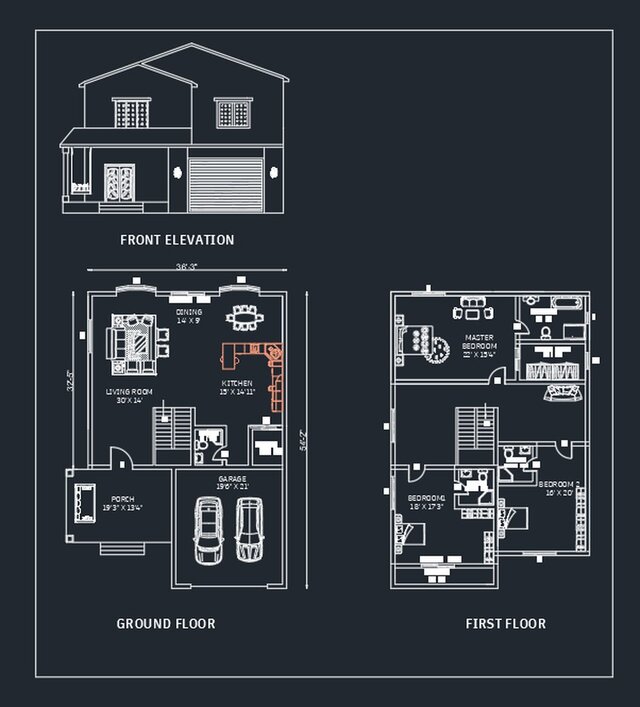
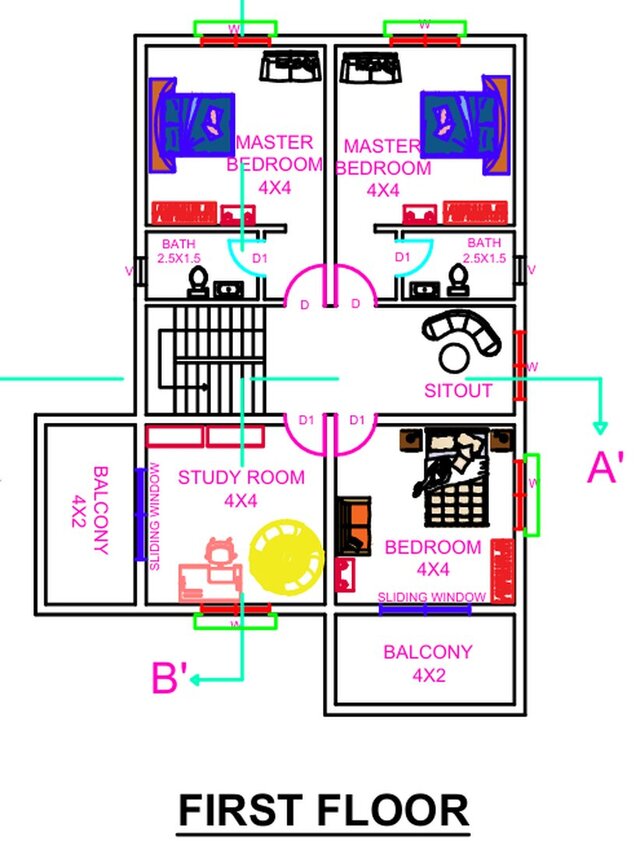
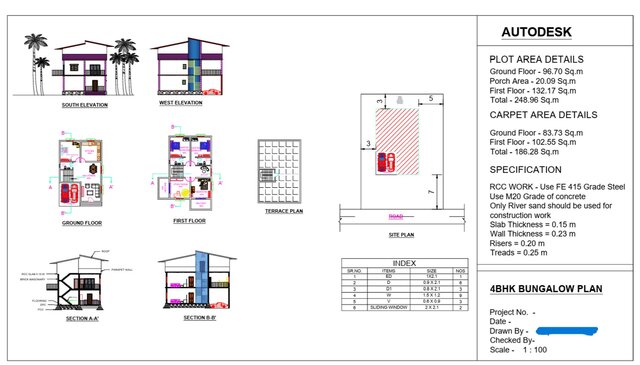
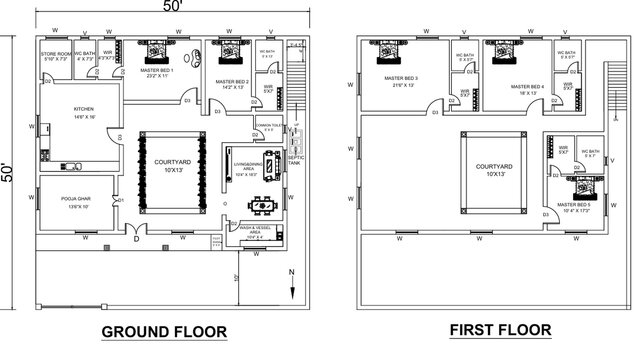


Detailed floor plan

I specialize in creating detailed and well-organized 2D architectural floor plans using AutoCAD, covering residential layouts from 2BHK to 4BHK homes.
My focus is on developing practical, functional, and visually clear floor plans that make the layout easy to understand for clients, architects, and construction professionals.
### Services & Drawing Details
- Detailed 2BHK, 3BHK, and 4BHK residential floor plans
- Room layouts with dimensions and labels
- Bedroom, living room, kitchen, dining, and bathroom planning
- Door and window positioning
- Furniture layouts for better space planning
- Wall layouts and architectural detailing
- Dimensioning, annotations, and drawing organization
- Clean AutoCAD drawings with properly organized layers
- DWG and PDF drawing deliverables, as required
Every drawing is prepared with attention to dimensions, space utilization, readability, and presentation quality.
Whether you need a new residential floor plan or a clear 2D drawing based on an existing sketch or reference, I aim to deliver accurate and professional results according to your requirements.
**Let's turn your ideas into clear, detailed, and practical architectural floor plans.**