

Detached ADU City Permit Drawing Set | Residential Construction Plans

# Detached ADU City Permit Drawing Set
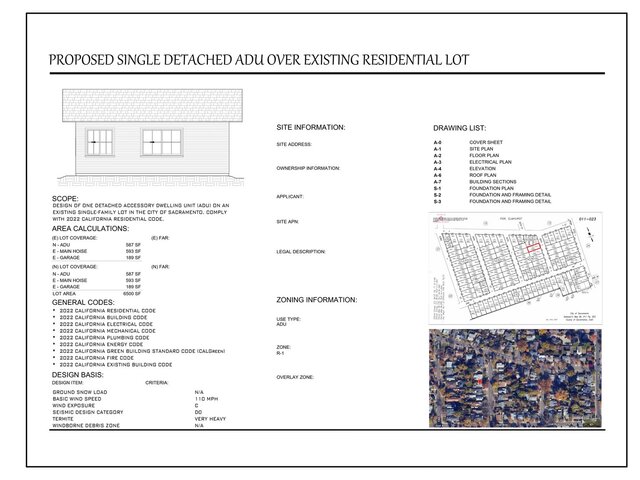
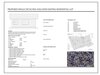
Professional **Accessory Dwelling Unit (ADU) permit and construction drawing set** prepared for a proposed detached ADU on an existing single-family residential lot.
The project was developed in **Autodesk Revit** and includes coordinated architectural, electrical, foundation, framing, and construction-detail documentation suitable for residential permit submission and construction reference.
## Project Overview
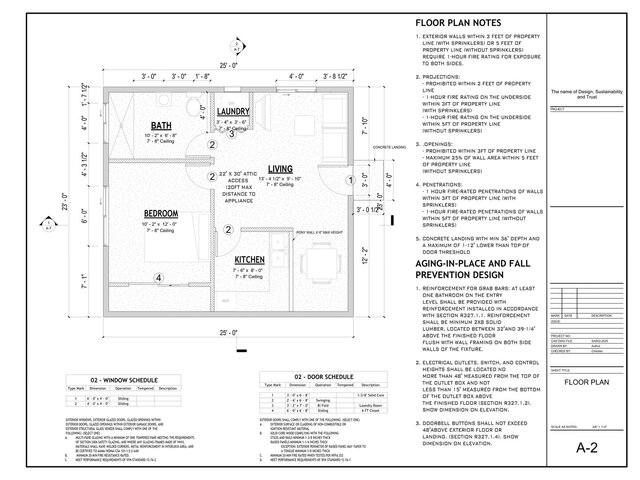
The proposed detached ADU is approximately **587 SF** and includes a bedroom, bathroom, kitchen, living area, and laundry space. The drawing package was organized as a complete residential permit set with coordinated plans, elevations, sections, schedules, structural information, and construction details. :chatgpt-content-reference{index="0"}
## Drawing Set Includes
- Cover sheet and project information
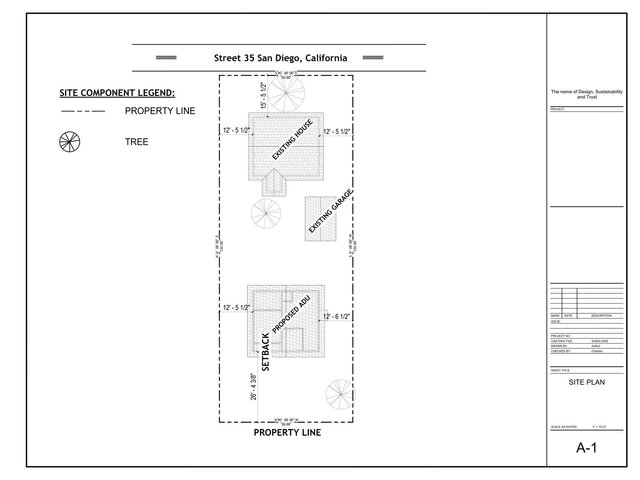
- Site plan with property lines and setbacks
- Dimensioned architectural floor plan
- Door and window schedules
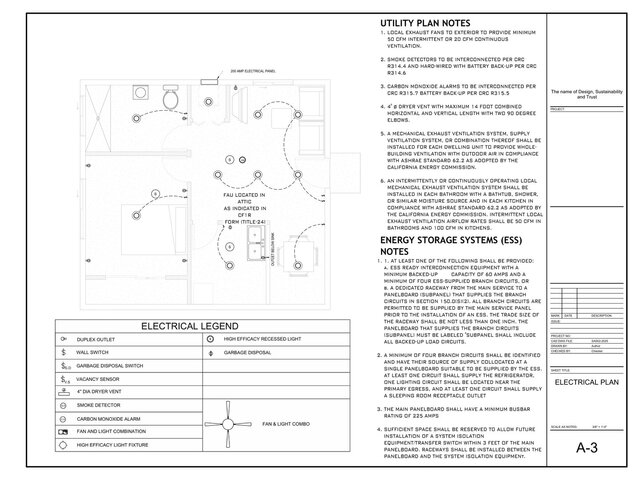
- Electrical and lighting plan
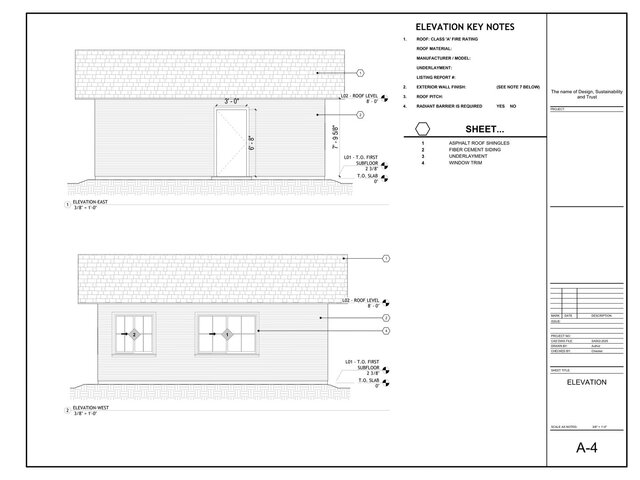
- Exterior elevations
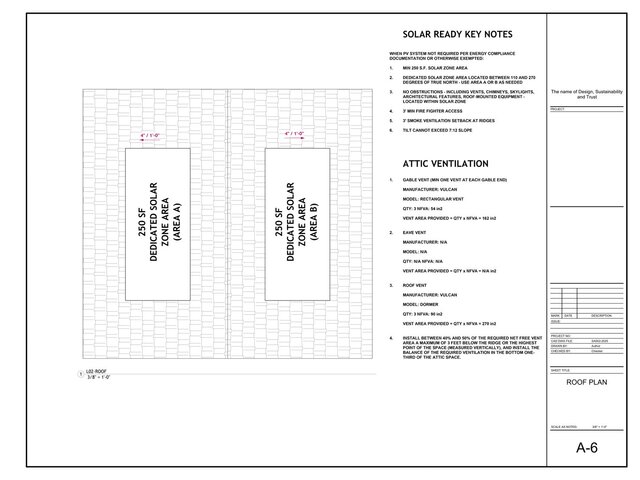
- Roof plan
- Solar-ready roof information
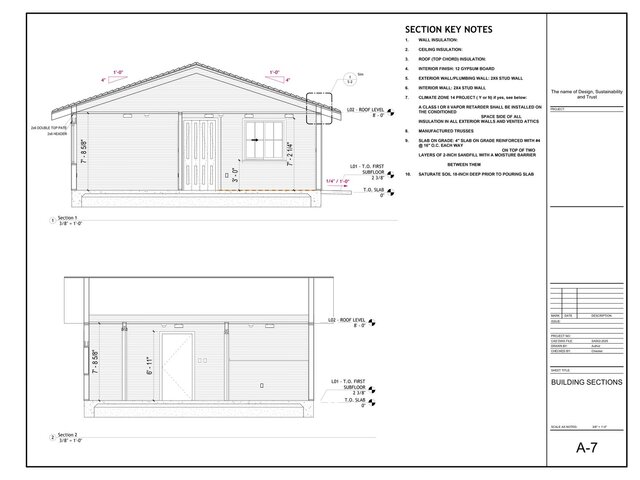
- Building sections
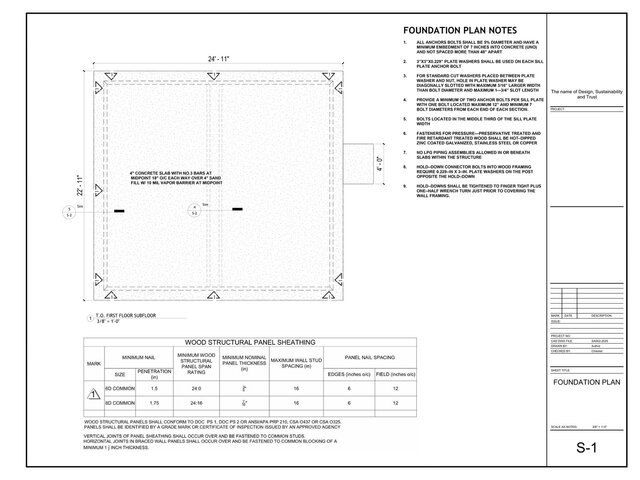
- Foundation plan
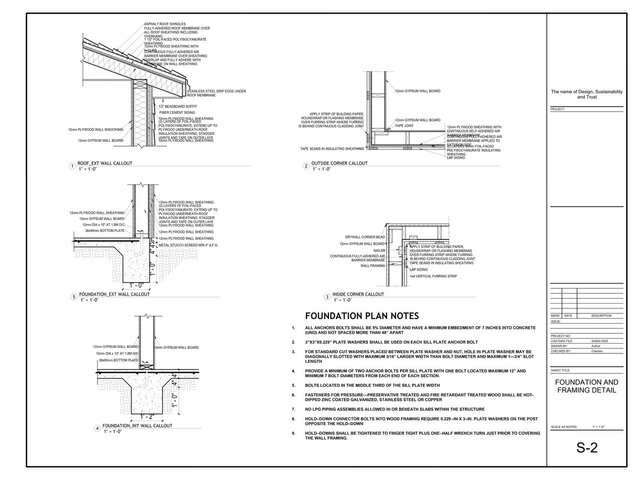
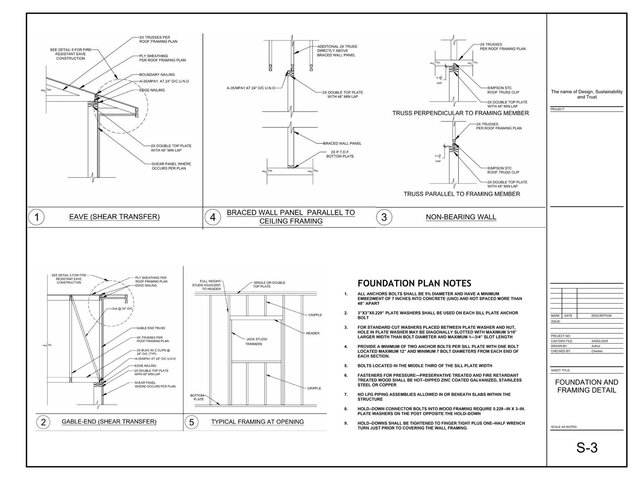
- Foundation and framing details
- Wall, roof, and foundation construction callouts
- Construction notes and annotations
The drawing list includes architectural, electrical, roof, building-section, foundation, and framing-detail sheets. :chatgpt-content-reference{index="1"}
## Design Features
- Detached residential ADU
- Residential wood-frame construction
- Slab-on-grade foundation
- Coordinated architectural and structural documentation
- Door and window coordination
- Electrical outlets, lighting, alarms, and equipment layout
- Attic ventilation and solar-ready roof planning
- Wall, roof, and foundation assembly details
- Permit-oriented sheet organization
## Software Used
**Autodesk Revit**
Revit was used for BIM modeling, architectural drafting, plans, elevations, sections, schedules, detailing, annotations, and coordinated construction documentation.
## Code & Permit Documentation
The project documentation references the **2022 California Residential Code**, California Building Code, Electrical Code, Mechanical Code, Plumbing Code, Energy Code, CALGreen, Fire Code, and Existing Building Code. :chatgpt-content-reference{index="2"}
## Real-World Application
This project demonstrates experience in:
- ADU permit drawings
- Residential architectural drafting
- Revit BIM modeling
- City permit documentation
- Site planning
- Floor plans
- Electrical plans
- Foundation plans
- Wood framing details
- Building sections
- Residential construction documentation